OPEN HOUSE 7/20 11:00 TO 2:00
Welcome to your own slice of upstate heaven! Tucked away on a peaceful and highly sought-after country road, this stunning single-level home sits on over 15 acres of pure tranquility-perfect for full-time living or your dream weekend retreat.
Step inside to an open-concept floor plan made for entertaining, with a fabulous kitchen: double ovens, flat-top cooktop, glass door fridge, a spacious island, pull out drawers, solid wood cabinets, and yes--even a garbage disposal. The kitchen flows effortlessly into the living and family rooms, creating a warm, inviting space for gatherings. Slide open the doors to a fully fenced back--ideal for pets, parties, or simply soaking up the serenity.
The primary suite is your private oasis, complete with a spa-like jetted tub and a large walk in shower. Two additional bedrooms offer flexibility--use one as a sun-soaked guest room and the other as a dedicated home office with its own walk in closet.
There is no shortage of storage or functionality here. A roaming utility/laundry area sits off the kitchen while the breezeway has been transformed into an all-season room, ready for whenever your heart desires.
Car enthusiasts and hobbyists will fall in
love with the massive 27' x 30' heated garage, complete with workbenches, attic storage, and room for two + cars. Need more space? Head down to the huge 26' x 62' basement or take advantage of even more attic space above the main living area.
The property is packed with smart features for easy, reliable living: a hardwired security camera system, whole-house generator, outdoor wood stove, boiler with propane, hybrid hot water heater, central air, and plenty of flat land to park your boat or RV.
Weather you're sipping coffee on the cathedral-ceiling front porch, or enjoying the stars at night, or exploring your private acreage--this home is the definition of peace, privacy, and possibility.
Don't miss this rare opportunity to own a home that checks every box. Schedule your private showing today and fall in love in Palenville!
Closed
$575,000
1180 Bogart Rd, Palenville, NY 12463
3beds
1,728sqft
Single Family Residence
Built in 2015
15.16 Acres Lot
$606,800 Zestimate®
$333/sqft
$3,350 Estimated rent
Home value
$606,800
$431,000 - $856,000
$3,350/mo
Zestimate® history
Owner options
List your home for rent
$3,350/mo
Rent Zestimate®
Find your next renter with Zillow Rental Manager. Plus, with online applications, you can quickly screen prospective tenants – for free.
$3,350/mo
Rent Zestimate®
Refinance and save
$4,072/mo
Est. payment
Refinancing to a lower rate could help reduce your monthly payments and save thousands over the life of the loan.
$4,072/mo
Est. payment
Explore your selling options
Work with a Zillow partner agent
Leverage their expertise and Zillow's premium Showcase listings to get your home seen by more buyers.
Get startedList with your own agent
Get your home in front of millions of buyers by listing it on Zillow.
Learn how to do itSell it yourself
Take full control of how buyers see your home on Zillow by listing For Sale by Owner (FSBO).
List your homeWhat's special
Spacious islandDedicated home officePrivate oasisOpen-concept floor planSolid wood cabinetsSpa-like jetted tubPrivate acreage
Zillow last checked:
Listing updated:
Listed by:
Thomasine Helsmoortel 845-389-5981,
Helsmoortel Realty Inc.
Bought with:
Thomasine Helsmoortel, 31HE0973460
Helsmoortel Realty Inc.
Source: HVCRMLS,MLS#: 20252851
Facts & features
Interior
Bedrooms & bathrooms
- Bedrooms: 3
- Bathrooms: 2
- Full bathrooms: 2
Primary bedroom
- Level: Main
- Area: 221
- Dimensions: 13 x 17
Bedroom
- Description: #2
- Level: Main
- Area: 90
- Dimensions: 9 x 10
Bedroom
- Description: #3
- Level: Main
- Area: 156
- Dimensions: 12 x 13
Primary bathroom
- Level: Main
- Area: 108
- Dimensions: 9 x 12
Bathroom
- Description: 2nd full bath with tub/shower
- Level: Main
Bonus room
- Description: all season breezeway
- Level: Main
- Area: 165
- Dimensions: 11 x 15
Dining room
- Level: Main
- Area: 130
- Dimensions: 13 x 10
Family room
- Level: Main
- Area: 252
- Dimensions: 14 x 18
Kitchen
- Level: Main
- Area: 195
- Dimensions: 15 x 13
Laundry
- Level: Main
- Area: 84
- Dimensions: 7 x 12
Living room
- Description: Main entrance
- Level: Main
- Area: 168
- Dimensions: 14 x 12
Heating
- Forced Air, Propane, Wood, See Remarks
Appliances
- Included: Water Heater, Washer/Dryer Stacked, Stainless Steel Appliance(s), Refrigerator, Microwave, Ice Maker, Exhaust Fan, Electric Cooktop, Double Oven, Dishwasher
- Laundry: Laundry Room, Main Level
Features
- Breakfast Bar, Breezeway, Ceiling Fan(s), Eat-in Kitchen, High Speed Internet, Kitchen Island, Laminate Counters, Pantry, Storage, See Remarks
- Flooring: Luxury Vinyl, Tile, Vinyl
- Windows: Blinds
- Basement: Concrete,Full,Unfinished,Walk-Out Access,Walk-Up Access
- Has fireplace: No
Interior area
- Total structure area: 1,728
- Total interior livable area: 1,728 sqft
- Finished area above ground: 1,728
- Finished area below ground: 1,728
Property
Parking
- Total spaces: 2
- Parking features: Asphalt, Oversized, Private, RV Access/Parking, Kitchen Level, Additional Parking
- Attached garage spaces: 2
Features
- Levels: One
- Stories: 1
- Entry location: Front
- Patio & porch: Deck, Front Porch, Patio
- Exterior features: Garden, Lighting, Smart Camera(s)/Recording
- Fencing: Back Yard,Fenced,Full,Privacy
- Has view: Yes
- View description: Mountain(s), Trees/Woods
Lot
- Size: 15.16 Acres
- Dimensions: 15.16
- Features: Back Yard, Cleared, Front Yard, Garden, Gentle Sloping, Landscaped, Level, Paved, Sloped Down, Wetlands, Wooded
Details
- Additional structures: Outbuilding, Packing Shed, Shed(s)
- Parcel number: 192688 169.00229.11
- Zoning: Res
- Other equipment: Fuel Tank(s), Satellite Dish
Construction
Type & style
- Home type: SingleFamily
- Architectural style: Ranch
- Property subtype: Single Family Residence
Materials
- Vinyl Siding
- Foundation: Concrete Perimeter
- Roof: Asphalt,Shingle
Condition
- New construction: No
- Year built: 2015
Utilities & green energy
- Electric: 200+ Amp Service, Circuit Breakers, Generator
- Sewer: Septic Tank
- Water: Well
- Utilities for property: Cable Available, Propane
Community & HOA
Community
- Security: 24 Hour Security, Carbon Monoxide Detector(s), Closed Circuit Camera(s), Smoke Detector(s)
HOA
- Has HOA: No
Location
- Region: Palenville
Financial & listing details
- Price per square foot: $333/sqft
- Tax assessed value: $508,000
- Annual tax amount: $8,455
- Date on market: 7/9/2025
- Road surface type: Asphalt
Price history
| Date | Event | Price |
|---|---|---|
| 9/15/2025 | Sold | $575,000-9.4%$333/sqft |
Source:  HVCRMLS #20252851 Report a problem HVCRMLS #20252851 Report a problem | ||
| 8/14/2025 | Pending sale | $635,000$367/sqft |
Source: HVCRMLS #20252851 Report a problem | ||
| 7/21/2025 | Contingent | $635,000$367/sqft |
Source: HVCRMLS #20252851 Report a problem | ||
| 7/9/2025 | Listed for sale | $635,000$367/sqft |
Source: HVCRMLS #20252851 Report a problem | ||
Public tax history
| Year | Property taxes | Tax assessment |
|---|---|---|
| 2025 | -- | $165,100 |
| 2024 | -- | $165,100 |
| 2023 | -- | $165,100 |
| 2022 | -- | $165,100 |
| 2021 | -- | $165,100 |
| 2020 | -- | $165,100 +3.3% |
| 2019 | -- | $159,900 -2% |
| 2018 | -- | $163,200 |
| 2017 | $6,999 | $163,200 |
| 2016 | -- | $163,200 +1.9% |
| 2015 | -- | $160,200 +67.6% |
| 2014 | -- | $95,600 |
Find assessor info on the county website
Neighborhood: 12463
Nearby homes
- $3,713,068-- bd-- ba-- sqft1220 Bogart Rd, Palenville, NY 12463Off Market
- $303,1002 bd2 ba1.5k sqft149 County Road 24, Cairo, NY 12413Off Market
- $541,3003 bd3 ba1.9k sqft1226 Bogart Rd, Palenville, NY 12463Off Market
- $262,7753 bd4 ba1.9k sqft1226 Bogart Rd, Palenville, NY 12463Off Market
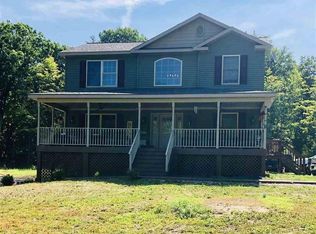
- $530,3003 bd4 ba1.9k sqft1226 Bogart Rd, Catskill, NY 12414Off Market
- $53,571-- bd-- ba-- sqft1252 Bogart Rd, Catskill, NY 12414Off Market
- $221,3003 bd1 ba1.7k sqft1264 Bogart Rd, Palenville, NY 12463Off Market
- $463,1003 bd2 ba1.9k sqft1248 Bogart Rd, Catskill, NY 12414Off Market
Nearby schools
GreatSchools rating
- 6/10Catskill Elementary SchoolGrades: PK-5Distance: 6.1 mi
- 5/10Catskill Middle SchoolGrades: 6-8Distance: 6.2 mi
- 4/10Catskill Senior High SchoolGrades: 9-12Distance: 6.2 mi
- New York
- Greene County
- Catskill
- 12463
- 1180 Bogart Rd
