Skip main navigation
Sold for $820,000
  • Listed by: RE/MAX Gold Coast-Beach Marina Office • Desti Centineo • Contact: 805-509-5404
    Bought with: RE/MAX of Valencia
    $820,000

    1180 Bogota Ct, Oxnard, CA 93035

    3beds
    1,487sqft
    Single Family Residence
    Built in 1979
    6,969 Square Feet Lot
    $819,900 Zestimate®
    $551/sqft
    $4,017 Estimated rent

    Home value

    $819,900

    $754,000 - $894,000

    $4,017/mo

    Zestimate® history
    Loading
    Loading...

    Owner options

    List your home for rent

    $4,017/mo

    Rent Zestimate®

    Find your next renter with Zillow Rental Manager. Plus, with online applications, you can quickly screen prospective tenants – for free.

    Learn more

    $4,017/mo

    Rent Zestimate®

    Refinance and save

    $5,204/mo

    Est. payment

    Refinancing to a lower rate could help reduce your monthly payments and save thousands over the life of the loan.

    See today's rates

    $5,204/mo

    Est. payment

    Explore your selling options

    Work with a Zillow partner agent

    Leverage their expertise and Zillow's premium Showcase listings to get your home seen by more buyers.

    Get started

    List with your own agent

    Get your home in front of millions of buyers by listing it on Zillow.

    Learn how to do it

    Sell it yourself

    Take full control of how buyers see your home on Zillow by listing For Sale by Owner (FSBO).

    List your home

    What's special

    Cozy fireplaceBrand-new interior paintQuiet cul-de-sacExpansive windowsFresh light-filled ambianceCorner-lot homeLarge patio for entertaining
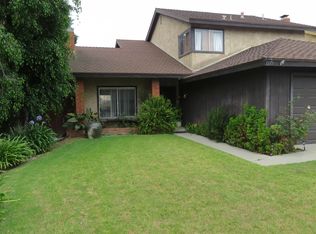
    Welcome to this beautifully maintained corner-lot home, ideally situated on a quiet cul-de-sac in the desirable Orchard Park neighborhood--just minutes from Channel Islands Harbor, Seabridge Marketplace, and Oxnard's stunning beaches.This inviting community offers a wonderful lifestyle with a neighborhood park featuring tennis courts, a playground, and scenic walking paths--perfect for enjoying the coastal climate year-round.Step inside and immediately feel the fresh, light-filled ambiance. The home has been thoughtfully updated with brand-new interior paint, gleaming wood flooring, and modern lighting touches throughout. Vaulted ceilings and expansive windows create an open, airy feel, while a wood-framed sliding door and cozy fireplace anchor the living room, seamlessly blending indoor comfort with outdoor beauty.The living room flows effortlessly into the dining area, offering views of the serene patio garden--ideal for everyday living and entertaining. The well-appointed kitchen features convenient bar seating and opens to a charming front family room, creating additional space to relax or gather while enjoying views of the beautifully landscaped front yard.This home offers three generously sized bedrooms and two bathrooms, including a spacious primary suite with dual closets for added storage.The backyard is a private retreat, thoughtfully designed with lush landscaping, a large patio for entertaining, and elegant stone pavers. A shaded pergola just off the living room provides the perfect setting for outdoor dining or relaxing evenings. Additionally, the property features a separate gated side yard with RV parking--adding flexibility and convenience.Move-in ready and full of charm, this home offers the perfect blend of comfort, style, and coastal living. Come for a day, stay for a lifetime

    Zillow last checked:

    Listing updated:

    Listed by:

    Desti Centineo DRE #01917995 805-509-5404,

    RE/MAX Gold Coast-Beach Marina Office,

    Michele Losey DRE #01395438 805-312-1529,

    RE/MAX Gold Coast-Beach Marina Office

    Bought with:

    Cynthia Conmay, DRE #00944368

    RE/MAX of Valencia

    Source: CRMLS,MLS#: V1-35855MLS LogoOriginating MLS: California Regional MLS (Ventura & Pasadena-Foothills AORs)

    Facts & features

    Interior

    Bedrooms & bathrooms
    • Bedrooms: 3
    • Bathrooms: 2
    • Full bathrooms: 2
    Rooms
    • Room types: Bedroom, Family Room, Living Room, Dining Room
    Bedroom
    • Features: All Bedrooms Down
    Bathroom
    • Features: Bathtub, Separate Shower, Tile Counters
    Kitchen
    • Features: Kitchen/Family Room Combo, Tile Counters
    Heating
    • Central
    Cooling
    • None
    Appliances
    • Included: Dishwasher, Gas Oven, Refrigerator
    • Laundry: In Garage
    Features
    • Cathedral Ceiling(s), Separate/Formal Dining Room, Track Lighting, All Bedrooms Down
    • Flooring: Carpet, Tile, Wood
    • Has fireplace: Yes
    • Fireplace features: Living Room
    • Common walls with other units/homes: No Common Walls
    Interior area
    • Total interior livable area: 1,487 sqft

    Property

    Parking
    • Total spaces: 2
    • Parking features: Driveway, RV Access/Parking
    • Attached garage spaces: 2
    Features
    • Levels: One
    • Stories: 1
    • Patio & porch: Brick, Concrete, Stone
    • Pool features: None
    • Spa features: None
    • Fencing: Wood
    • Has view: Yes
    • View description: None
    Lot
    • Size: 6,969 Square Feet
    • Features: Front Yard
    Details
    • Parcel number: 1860093175
    • Special conditions: Standard

    Construction

    Type & style
    • Home type: SingleFamily
    • Property subtype: Single Family Residence
    Materials
    • Stucco, Wood Siding
    • Foundation: Slab
    • Roof: Shingle
    Condition
    • Year built: 1979

    Utilities & green energy

    • Sewer: Public Sewer
    • Water: Public

    Community & HOA

    Community
    • Features: Street Lights, Sidewalks
    • Subdivision: Orchard Park 3 - 247803
    Location
    • Region: Oxnard

    Financial & listing details

    • Price per square foot: $551/sqft
    • Tax assessed value: $185,124
    • Annual tax amount: $2,249
    • Date on market: 4/17/2026
    • Cumulative days on market: 2 days
    • Listing terms: Cash,Conventional,FHA,VA Loan

    Price history

    DateEventPrice
    5/21/2026Sold$820,000-1.8%$551/sqft
    Source: CRMLS #V1-35855 Report a problem
    5/10/2026Pending sale$835,000$562/sqft
    Source: CRMLS #V1-35855 Report a problem
    4/25/2026Contingent$835,000$562/sqft
    Source: CRMLS #V1-35855 Report a problem
    4/17/2026Listed for sale$835,000$562/sqft
    Source: CRMLS #V1-35855 Report a problem

    Public tax history

    YearProperty taxesTax assessment
    2025$2,249 +2.1%$185,124 +2%
    2024$2,203 $181,495 +2%
    2023$2,203 +7.2%$177,937 +2%
    2022$2,055 +0.9%$174,449 +2%
    2021$2,037 -1.7%$171,029 +1%
    2020$2,073 +2.9%$169,276 +2%
    2019$2,014 +1.5%$165,957 +2%
    2018$1,984 +5.4%$162,704 +2%
    2017$1,883 +3.6%$159,515 +2%
    2016$1,817 -1%$156,388 +1.5%
    2015$1,835 +1.2%$154,040 +2%
    2014$1,813 $151,024 +0.5%
    2013-- $150,343 +2%
    2012-- $147,396 +2%
    2011-- $144,507 +0.5%
    2009-- $143,770 +4%
    2007-- $138,189 +2%
    2006-- $135,481 +2%
    2005-- $132,825 +3.9%
    2003-- $127,838 +2%
    2002-- $125,332 +2%
    2001$1,444 +4.7%$122,876 +2%
    2000$1,379 $120,468
    Find assessor info on the county website

    Neighborhood: Marina West

    Nearby schools

    GreatSchools rating
    Get a cash offer in 3 minutes
    Find out how much your home could sell for in as little as 3 minutes with a no-obligation cash offer.
    Estimated market value
    $819,900
    Get a cash offer in 3 minutes
    Find out how much your home could sell for in as little as 3 minutes with a no-obligation cash offer.
    Estimated market value
    $819,900