Skip main navigation
For sale
  • $3,295,000

    1180 Brookhaven Ln, Sunrise Beach, MO 65079

    6beds
    6,788sqft
    : 
    $20,817/mo
    Get pre-qualified
    Single Family Residence
    Built in 2008
    0.82 Acres Lot
    $3,018,000 Zestimate®
    $485/sqft
    $138/mo HOA

    What's special

    Lakefront estateSouthern exposureBeverage centersHeated infinity-edge poolGranite countersOutdoor kitchenExcellent cove protection
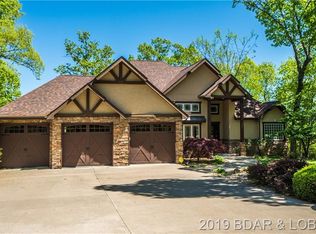
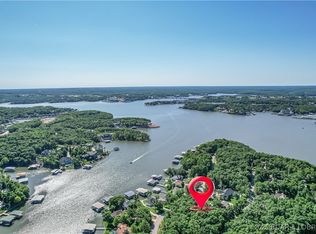
    In The Villages at Shawnee Bend, this Lakefront estate blends luxury and lifestyle on over ¾ acre with 154 ft of shoreline, southern exposure, deep water, and excellent cove protection. With 6,788 sq. ft. this estate offers 6 Bedrooms, 6 Full Baths, and 3 Half Baths across a flowing “reverse” style floorplan that puts all the main living areas just steps away from the pool, lake and dock. Elegant finishes include Italian marble floors, two story barrel vault ceilings and 5 fireplaces. A gourmet kitchen features GE Monogram appliances, hammered copper sink, granite counters, Kraft Maid cabinetry, and large pantry. Two lakeside master suites provide direct patio/deck access, spa-inspired baths with oversized marble showers, beverage centers, and custom closets. Additional highlights include a wine cellar, sunroom with fireplace and tumbled stone flooring, and a grand wrought-iron staircase. Outdoor living is unrivaled with a heated infinity-edge pool, 10-person hot tub, outdoor kitchen, stamped concrete patios and lush professional landscaping. Take the cart path to the huge dock with 20x55 slip and deep water. This property is ready for you to make it your own!
    100 days
    |
    868
    |
    38
    |

    Zillow last checked:

    Listing updated:

    Listed by:

    RYAN GATTERMEIR (866)224-1761,

    EXP Realty, LLC

    Source: Bagnell Dam AOR,MLS#: 3580587Originating MLS: Bagnell Dam Association Of Realtors

      Facts & features

      Interior

      Bedrooms & bathrooms
      • Bedrooms: 6
      • Bathrooms: 9
      • Full bathrooms: 6
      • 1/2 bathrooms: 3
      Heating
      • Electric, Heat Pump
      Cooling
      • Central Air
      Appliances
      • Included: Built-In Double Oven, Cooktop, Dryer, Dishwasher, Disposal, Microwave, Oven, Plumbed For Ice Maker, Refrigerator, Water Softener Owned, Separate Ice Machine, Wine Cooler, Washer
      Features
      • Built-in Features, Tray Ceiling(s), Ceiling Fan(s), Custom Cabinets, Coffered Ceiling(s), Furnished, Fireplace, Jetted Tub, Pantry, Cable TV, Vaulted Ceiling(s), Walk-In Closet(s), Walk-In Shower, Wired for Sound, Window Treatments
      • Flooring: Tile
      • Windows: Window Treatments
      • Basement: Finished,Walk-Out Access
      • Number of fireplaces: 3
      • Fireplace features: Three
      • Furnished: Yes
      Interior area
      • Total structure area: 6,788
      • Total interior livable area: 6,788 sqft

      Property

      Parking
      • Total spaces: 3
      • Parking features: Attached, Garage, Water Available
      • Attached garage spaces: 3
      Accessibility
      • Accessibility features: Low Threshold Shower
      Features
      • Levels: Two
      • Stories: 2
      • Patio & porch: Covered, Patio
      • Exterior features: Concrete Driveway, Covered Patio, Hot Tub/Spa, Sprinkler/Irrigation, Outdoor Kitchen, Pool, Patio
      • Has private pool: Yes
      • Pool features: Community
      • Has spa: Yes
      • Has view: Yes
      • View description: Channel
      • Has water view: Yes
      • Water view: Channel
      • Waterfront features: Cove, Riprap, Seawall, Lake Front
      Lot
      • Size: 0.82 Acres
      • Dimensions: 115 x 243 x 154 x 306
      • Features: Near Golf Course, Gentle Sloping, Lake Front, Views, Sprinklers Automatic
      Details
      • Parcel number: 08200320000003068000
      • Zoning description: Residential
      • Other equipment: Satellite Dish

      Construction

      Type & style
      • Home type: SingleFamily
      • Architectural style: Two Story
      • Property subtype: Single Family Residence
      Materials
      • Rock, Stucco
      • Foundation: Poured, Slab
      • Roof: Composition
      Condition
      • Year built: 2008

      Utilities & green energy

      • Sewer: Public Sewer
      • Water: Public
      • Utilities for property: Cable Available, High Speed Internet Available

      Community & HOA

      Community
      • Features: Playground, Pool, Tennis Court(s), Clubhouse
      • Security: Security System Owned, Security System
      • Subdivision: The Villages At Shawnee Bend
      HOA
      • Has HOA: Yes
      • Services included: Other
      • HOA fee: $1,660 annually
      Location
      • Region: Sunrise Beach

      Financial & listing details

      • Price per square foot: $485/sqft
      • Tax assessed value: $176,500
      • Annual tax amount: $8,190
      • Date on market: 4/22/2026
      • Cumulative days on market: 313 days
      • Inclusions: Furniture, Decor, Electronics per inventory list. Boat Dock and PWC Lifts and Golf Cart.
      • Exclusions: Items not on inventory list. Boat lift is available for purchase.
      • Ownership: Fee Simple,
      • Road surface type: Asphalt, Paved

        Estimated market value

        $3,018,000

        $2.87M - $3.17M

        $3,803/mo

        Price history

        DateEventPrice
        9/27/2025Listed for sale$3,295,000$485/sqft
        Source: LOBR #3580587 Report a problem

        Public tax history

        YearProperty taxesTax assessment
        2025$8,155 -0.4%$176,500
        2024$8,190 +0.1%$176,500
        2023$8,182 +1.8%$176,500
        2022$8,034 +7.5%$176,500
        2021$7,470 -0.7%$176,500
        2020$7,521 +0%$176,500
        2019$7,519 -0.1%$176,500
        2018$7,528 $176,500
        2017$7,528 +0.2%$176,500
        2016$7,510 +2.2%$176,500
        2015$7,351 0%$176,500
        2014$7,352 $176,500
        2013$7,352 $176,500 +15.8%
        2012-- $152,460 -13.6%
        2010-- $176,490 +248.5%
        2009-- $50,640
        2008-- $50,640
        2007-- $50,640
        Find assessor info on the county website

        Monthly payment

        Est. payment

        Payment breakdown

        Explore the cost of this home by adjusting the details. Changes won't be saved.
        All calculations are estimates and provided by Zillow, Inc. for informational purposes only. Actual amounts may vary.
        HOA fees may include property taxes on listings classified as Co-Ops. Contact the listing agent and/or owner for fee details.
        Mortgage interest rates are dependent on a number of factors, including credit score, down payment, and repayment length. Interest rate data provided by Zillow Group Marketplace, Inc. as of 1/1/1970 from various mortgage lenders with which we have lead or other similar arrangements; the Estimated Payment is an average of those rates.
        See how much you could borrow to make a competitive offer.

        Climate risks

        Neighborhood: 65079

        Getting around

        0 / 100
        Car-Dependent

        Nearby schools

        GreatSchools rating
        Schools provided by the listing agent
        • District: Camdenton

        Source: Bagnell Dam AOR. This data may not be complete. We recommend contacting the local school district to confirm school assignments for this home.

        A local agent can set up tours, give advice and negotiate with sellers.

        Browse local experts

        Similar homes