Skip main navigation
Sold for $1,799,000
  • Listed by: Keller Williams Realty World Class • Ryan Pringle • Contact: 818-802-3966
    Bought with: Keller Williams Westlake Village
    $1,799,000

    1180 Calle Pecos, Thousand Oaks, CA 91360

    4beds
    3,023sqft
    Single Family Residence
    Built in 1965
    0.52 Acres Lot
    $1,823,600 Zestimate®
    $595/sqft
    $7,481 Estimated rent

    Home value

    $1,823,600

    $1.66M - $2.01M

    $7,481/mo

    Zestimate® history
    Loading
    Loading...

    Owner options

    List your home for rent

    $7,481/mo

    Rent Zestimate®

    Find your next renter with Zillow Rental Manager. Plus, with online applications, you can quickly screen prospective tenants – for free.

    Learn more

    $7,481/mo

    Rent Zestimate®

    Refinance and save

    $11,503/mo

    Est. payment

    Refinancing to a lower rate could help reduce your monthly payments and save thousands over the life of the loan.

    See today's rates

    $11,503/mo

    Est. payment

    Explore your selling options

    Work with a Zillow partner agent

    Leverage their expertise and Zillow's premium Showcase listings to get your home seen by more buyers.

    Get started

    List with your own agent

    Get your home in front of millions of buyers by listing it on Zillow.

    Learn how to do it

    Sell it yourself

    Take full control of how buyers see your home on Zillow by listing For Sale by Owner (FSBO).

    List your home

    What's special

    Sparkling pool and spaLush vegetationModern double doorsWine fridgeExpansive master suiteDesigner touches throughoutGenerous patio area
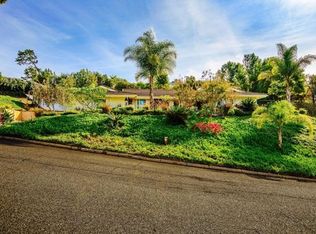
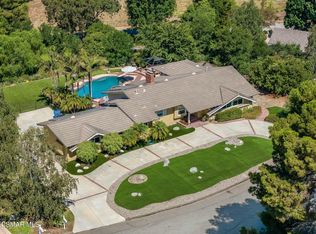
    Best deal in Lynn Ranch! Discover this stunning single-story home in Lynn Ranch, featuring 4 bedrooms, 3.5 baths, and 3,023 square feet, all set on a private lot of over half an acre with breathtaking sunset views. **OWNED SOLAR and TESLA POWERWALLS** ensure low electric bills and peace of mind against blackouts. Prepare to fall in love with this incredible home! The large concrete driveway accommodates 6+ cars, providing ample parking. Upon entering through the modern double doors, you'll be greeted by gorgeous hardwood floors, recessed lighting, and designer touches throughout. The spacious living room boasts a beautiful fireplace adorned with a striking ebony Roman clay finish. This home is designed for seamless indoor/outdoor living, with all bedrooms, the living room, and the family room offering direct access to the backyard. The kitchen features slate tile floors, cherry cabinets, quartz countertops, and high-end stainless steel appliances, including Thermador and Bosch, as well as a wine fridge. Adjacent to the kitchen is the family room, which showcases vaulted ceilings, a skylight, and French doors leading to a tropical paradise in the backyard. The expansive master suite includes a large bathroom with a dual-sink custom vanity, slate tile, a massive spa tub, and direct access to the pool area. The master bedroom features an impressive 8'x28' closet, ensuring ample space for even the largest shoe collection, along with crown moldings and a stylish accent wall. One of the bedrooms has been converted into a home office equipped with built-in desks and bookshelves, while the other two bedrooms are spacious and share a newly remodeled Jack and Jill bathroom. All bedrooms come with ceiling fans for added comfort. The backyard is an entertainer's paradise, boasting a tiki theme that will make every day feel like a vacation. Enjoy the sparkling pool and spa, a built-in Viking BBQ, a generous patio area, lush vegetation, and a tiki bar overlooking the pool. Take in the stunning sunsets from the larger of two maintenance-free synthetic wood decks, or escape to the smaller deck hidden among the trees. Additional highlights include a convenient 3/4 bath off the pool, a large laundry room (with newer washer and dryer included), landscape lighting in both the front and back, a 2-car attached garage with a frosted glass door, and an EV charger. All of this in the incredibly desirable neighborhood of Lynn Ranch with only a $200/year VOLUNTARY HOA.

    Zillow last checked:

    Listing updated:

    Listed by:

    Ryan Pringle DRE #01197867 818-802-3966,

    Keller Williams Realty World Class

    Bought with:

    David Samuels, DRE #02219765

    Keller Williams Westlake Village

    Source: CRMLS,MLS#: SR25234124MLS LogoOriginating MLS: California Regional MLS

    Facts & features

    Interior

    Bedrooms & bathrooms
    • Bedrooms: 4
    • Bathrooms: 4
    • Full bathrooms: 2
    • 3/4 bathrooms: 1
    • 1/2 bathrooms: 1
    • Main level bathrooms: 4
    • Main level bedrooms: 4
    Rooms
    • Room types: Bathroom, Family Room, Kitchen, Laundry, Living Room, Primary Bedroom, Office, Other, Dining Room
    Primary bedroom
    • Features: Primary Suite
    Bathroom
    • Features: Bathroom Exhaust Fan, Bathtub, Dual Sinks, Granite Counters, Hollywood Bath, Jetted Tub, Low Flow Plumbing Fixtures, Linen Closet, Quartz Counters, Remodeled
    Bathroom
    • Features: Jack and Jill Bath
    Family room
    • Features: Separate Family Room
    Kitchen
    • Features: Built-in Trash/Recycling, Pots & Pan Drawers, Quartz Counters, Remodeled, Self-closing Cabinet Doors, Updated Kitchen
    Other
    • Features: Walk-In Closet(s)
    Heating
    • Central
    Cooling
    • Central Air
    Appliances
    • Included: Convection Oven, Dishwasher, Gas Cooktop, Disposal, Gas Oven, Gas Water Heater, Microwave, Refrigerator, Range Hood, Vented Exhaust Fan, Water To Refrigerator, Water Heater, Dryer, Washer
    • Laundry: Gas Dryer Hookup, Inside, Laundry Room, Stacked
    Features
    • Beamed Ceilings, Built-in Features, Ceiling Fan(s), Crown Molding, Separate/Formal Dining Room, Eat-in Kitchen, Granite Counters, High Ceilings, Intercom, Pantry, Phone System, Quartz Counters, Recessed Lighting, Storage, Wired for Sound, Jack and Jill Bath, Primary Suite, Walk-In Closet(s)
    • Flooring: Tile, Wood
    • Doors: French Doors, Sliding Doors
    • Windows: Double Pane Windows, Screens, Skylight(s), Shutters
    • Has fireplace: Yes
    • Fireplace features: Gas Starter, Living Room, Wood Burning
    • Common walls with other units/homes: No Common Walls
    Interior area
    • Total interior livable area: 3,023 sqft

    Property

    Parking
    • Total spaces: 8
    • Parking features: Concrete, Direct Access, Driveway Level, Electric Vehicle Charging Station(s), Garage
    • Attached garage spaces: 2
    • Uncovered spaces: 6
    Accessibility
    • Accessibility features: No Stairs, Accessible Doors, Accessible Entrance
    Features
    • Levels: One
    • Stories: 1
    • Entry location: 1
    • Patio & porch: Deck, Front Porch, Patio, Tile
    • Exterior features: Barbecue, Lighting, Rain Gutters
    • Has private pool: Yes
    • Pool features: Gunite, Gas Heat, Heated, Private, Solar Heat
    • Has spa: Yes
    • Spa features: Heated, In Ground, Private
    • Has view: Yes
    • View description: Meadow, Mountain(s)
    Lot
    • Size: 0.52 Acres
    • Features: Front Yard, Sprinklers In Rear, Sprinklers In Front, Landscaped, Sprinklers Timer, Sprinkler System
    Details
    • Additional structures: Outbuilding, Shed(s), Storage
    • Parcel number: 6630350165
    • Zoning: RE-20
    • Special conditions: Standard
    • Other equipment: Intercom
    • Horse amenities: Riding Trail

    Construction

    Type & style
    • Home type: SingleFamily
    • Architectural style: Mid-Century Modern
    • Property subtype: Single Family Residence
    Materials
    • Stucco
    • Foundation: Slab
    • Roof: Composition
    Condition
    • Updated/Remodeled,Turnkey
    • New construction: No
    • Year built: 1965

    Utilities & green energy

    • Electric: Photovoltaics on Grid, Photovoltaics Seller Owned
    • Sewer: Public Sewer
    • Water: Public
    • Utilities for property: Cable Available, Electricity Connected, Natural Gas Connected, Sewer Connected, Underground Utilities, Water Connected
    Green energy
    • Energy efficient items: Thermostat
    • Energy generation: Solar

    Community & HOA

    Community
    • Features: Horse Trails, Storm Drain(s)
    • Security: Prewired, Security System, Closed Circuit Camera(s), Carbon Monoxide Detector(s), Smoke Detector(s)
    • Subdivision: Lynn Ranch (312)
    HOA
    • Has HOA: Yes
    • Amenities included: Horse Trail(s), Trail(s)
    • HOA fee: $200 annually
    • HOA name: LRPOA
    Location
    • Region: Thousand Oaks

    Financial & listing details

    • Price per square foot: $595/sqft
    • Tax assessed value: $1,417,985
    • Date on market: 10/21/2025
    • Cumulative days on market: 80 days
    • Listing terms: Cash,Conventional
    • Inclusions: Washer/dryer, LG fridge, Tiki bar fridge and most tiki decor
    • Road surface type: Paved

    Price history

    DateEventPrice
    2/6/2026Sold$1,799,000$595/sqft
    Source: CRMLS #SR25234124 Report a problem
    1/20/2026Pending sale$1,799,000$595/sqft
    Source: CRMLS #SR25234124 Report a problem
    1/11/2026Contingent$1,799,000$595/sqft
    Source: CRMLS #SR25234124 Report a problem
    10/22/2025Listed for sale$1,799,000-10%$595/sqft
    Source: CRMLS #SR25234124 Report a problem
    9/16/2025Listing removed$1,999,000-4.8%$661/sqft
    Source: SDMLS #SR25087129 Report a problem
    6/29/2025Listed for sale$2,099,000+60.2%$694/sqft
    Source: SDMLS #SR25087129 Report a problem
    9/10/2021Sold$1,310,000+80.7%$433/sqft
    Source: Public Record Report a problem
    12/29/2009Sold$725,000-50%$240/sqft
    Source: Public Record Report a problem
    9/25/2009Sold$1,450,000+48.1%$480/sqft
    Source: Public Record Report a problem
    12/8/2008Listing removed$979,000$324/sqft
    Source: Prudential California #F1786110 Report a problem
    11/22/2008Price change$979,000-9.3%$324/sqft
    Source: Prudential California #F1786110 Report a problem
    10/6/2008Listed for sale$1,079,000+150.9%$357/sqft
    Source: Prudential California #80019778 Report a problem
    3/17/1998Sold$430,000$142/sqft
    Source: Public Record Report a problem

    Public tax history

    YearProperty taxesTax assessment
    2026-- $1,417,985 +2%
    2025$15,103 +5%$1,390,182 +2%
    2024$14,382 $1,362,924 +2%
    2023$14,382 +1.7%$1,336,200 +2%
    2022$14,135 +47.8%$1,310,000 +51.5%
    2021$9,566 +6.1%$864,565 +1%
    2020$9,012 +2.7%$855,702 +2%
    2019$8,774 +2%$838,924 +2%
    2018$8,599 +2%$822,475 +2%
    2017$8,432 +0.9%$806,349 +2%
    2016$8,354 +1.8%$790,539 +1.5%
    2015$8,208 +1.4%$778,666 +2%
    2014$8,091 $763,415 +0.5%
    2013-- $759,967 +2%
    2012-- $745,066 +2%
    2011-- $730,458 +37%
    2009-- $533,154 +4%
    2007-- $512,453 +2%
    2006-- $502,406 +2%
    2005-- $492,556 +3.9%
    2003-- $474,051 +2%
    2002-- $464,757 +2%
    2001$4,739 +2%$455,645 +2%
    2000$4,645 $446,712
    Find assessor info on the county website

    Neighborhood: 91360

    Nearby schools

    GreatSchools rating
    Get a cash offer in 3 minutes
    Find out how much your home could sell for in as little as 3 minutes with a no-obligation cash offer.
    Estimated market value
    $1,823,600
    Get a cash offer in 3 minutes
    Find out how much your home could sell for in as little as 3 minutes with a no-obligation cash offer.
    Estimated market value
    $1,823,600