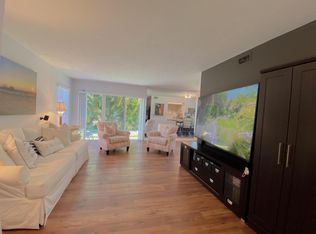
Completely updated condo 2/2 including all new kitchen cabinets, stainless appliances, quartz countertops, stackable washer and dryer, crown molding, painted in beautiful colors, solid core doors, screen in front door area with a canvas awning, hurricane impact doors, windows, metal roof, solid concrete building, newer A/C unit. The unit comes fully furnished. It has Off-street covered parking.
Sold for $305,000
$305,000
1180 Carlton Court #204, Fort Pierce, FL 34950
2beds
1,195sqft
Condominium
Built in 1987
-- sqft lot
$252,900 Zestimate®
$255/sqft
$1,862 Estimated rent
Home value
$252,900
$230,000 - $278,000
$1,862/mo
Zestimate® history
Owner options
List your home for rent
$1,862/mo
Rent Zestimate®
Find your next renter with Zillow Rental Manager. Plus, with online applications, you can quickly screen prospective tenants – for free.
$1,862/mo
Rent Zestimate®
Refinance and save
$2,440/mo
Est. payment
Refinancing to a lower rate could help reduce your monthly payments and save thousands over the life of the loan.
$2,440/mo
Est. payment
Explore your selling options
Work with a Zillow partner agent
Leverage their expertise and Zillow's premium Showcase listings to get your home seen by more buyers.
Get startedList with your own agent
Get your home in front of millions of buyers by listing it on Zillow.
Learn how to do itSell it yourself
Take full control of how buyers see your home on Zillow by listing For Sale by Owner (FSBO).
List your homeWhat's special
Zillow last checked:
Listing updated:
Listed by:
Keith R Gordon 727-202-1127,
GetMoreOffers
Bought with:
Tammy Todesco, 3429583
McCurdy and Company Realty
Source: BeachesMLS,MLS#: R10936878 Originating MLS: BeachesMLS
Originating MLS: BeachesMLSFacts & features
Interior
Bedrooms & bathrooms
- Bedrooms: 2
- Bathrooms: 2
- Full bathrooms: 2
- Main level bathrooms: 2
- Main level bedrooms: 2
Primary bedroom
- Level: Main
- Area: 192
- Dimensions: 16 X 12
Bedroom 2
- Level: Main
- Area: 121
- Dimensions: 11 X 11
Dining room
- Level: Main
- Area: 108
- Dimensions: 12 X 9
Kitchen
- Level: Main
- Area: 88
- Dimensions: 11 X 8
Living room
- Level: Main
- Area: 260
- Dimensions: 20 X 13
Other
- Description: Master Bath
- Level: Main
- Area: 48
- Dimensions: 8 X 6
Other
- Description: 2nd Bath
- Level: Main
- Area: 48
- Dimensions: 8 X 6
Heating
- Central
Cooling
- Central Air, Ceiling Fan(s)
Appliances
- Included: Dryer, Dishwasher, Electric Range, Electric Water Heater, Disposal, Refrigerator, Water Heater, Washer
- Laundry: Inside, Laundry Closet
Features
- Living/Dining Room, Stacked Bedrooms, Tub Shower, Walk-In Closet(s)
- Furnished: Yes
Interior area
- Total structure area: 1,395
- Total interior livable area: 1,195 sqft
Property
Parking
- Total spaces: 1
- Parking features: Assigned, Detached Carport, Guest
- Carport spaces: 1
- Details: CarportSpaces:1.00
Features
- Levels: Multi/Split
- Entry location: Entry Level Living Area Y
- Patio & porch: Covered, Balcony
- Exterior features: Balcony, Outdoor Living Area
- Has view: Yes
- View description: Garden
- Waterfront features: None
Lot
- Features: Zero Lot Line
Details
- Parcel number: 240162000040009
- Zoning: Res
Construction
Type & style
- Home type: Condo
- Property subtype: Condominium
Materials
- Block
- Roof: Metal
Condition
- Resale
- New construction: No
- Year built: 1987
Utilities & green energy
- Electric: 3 Phase
- Sewer: Public Sewer
- Water: Public
- Utilities for property: Cable Available, Sewer Available, Water Available
Community & HOA
Community
- Features: Street Lights
- Subdivision: CARLTON VILLAS OF HUTCHINSON ISLAND
HOA
- Has HOA: Yes
- Amenities included: Sidewalks
- Services included: Common Areas, Insurance
- HOA fee: $203 monthly
- HOA phone: 772-216-0973
Location
- Region: Fort Pierce
Financial & listing details
- Price per square foot: $255/sqft
- Annual tax amount: $4,024
- Date on market: 11/17/2023
- Cumulative days on market: 5 days
- Listing terms: Cash,Conventional
- Road surface type: Paved
Price history
| Date | Event | Price |
|---|---|---|
| 2/5/2024 | Sold | $305,000-7.5%$255/sqft |
Source:  BeachesMLS #R10936878 Report a problem BeachesMLS #R10936878 Report a problem | ||
| 11/24/2023 | Contingent | $329,900$276/sqft |
Source: BeachesMLS #RX-10936878 Report a problem | ||
| 11/20/2023 | Price change | $329,900-10.8%$276/sqft |
Source: BeachesMLS #RX-10936878 Report a problem | ||
| 11/17/2023 | Listed for sale | $369,900$310/sqft |
Source: BeachesMLS #RX-10936878 Report a problem | ||
Public tax history
Tax history is unavailable.
Neighborhood: 34950
Nearby homes
- $289,0002 bd2 ba1.1k sqft1180 Carlton Ct #103A, Fort Pierce, FL 34949Sold
- $250,0002 bd2 ba858 sqft1180 Carlton Ct #101, Fort Pierce, FL 34950Sold

- $225,7002 bd2 ba1.1k sqft1180 Carlton Ct #101A, Fort Pierce, FL 34949Off Market

- $205,2002 bd2 ba1.1k sqft1180 Carlton Ct #102A, Fort Pierce, FL 34949Off Market
- $305,0002 bd2 ba1.3k sqft1180 Carlton Ct #204A, Fort Pierce, FL 34949Sold
- $210,9002 bd2 ba1.1k sqft1180 Carlton Ct #205A, Fort Pierce, FL 34949Off Market
- $210,4002 bd2 ba1.3k sqft1180 Carlton Ct #206A, Fort Pierce, FL 34949Off Market
- $196,8002 bd2 ba1.3k sqft1180 Carlton Ct #207A, Fort Pierce, FL 34949Off Market
Nearby schools
GreatSchools rating
- 4/10Chester A. Moore Elementary SchoolGrades: PK-8Distance: 3.3 mi
- 3/10Fort Pierce Westwood High SchoolGrades: 9-12Distance: 4.6 mi
- 5/10Dan Mccarty SchoolGrades: 6-8Distance: 3.1 mi
Get a cash offer in 3 minutes
Find out how much your home could sell for in as little as 3 minutes with a no-obligation cash offer.
Estimated market value
$252,900
Get a cash offer in 3 minutes
Find out how much your home could sell for in as little as 3 minutes with a no-obligation cash offer.
Estimated market value
$252,900
- Florida
- Saint Lucie County
- Fort Pierce
- 34950
- 1180 Carlton Court Unit 204
Nearby cities
Nearby neighborhoods
Nearby zip codes
Other Fort Pierce Topics
