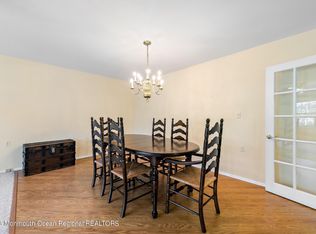
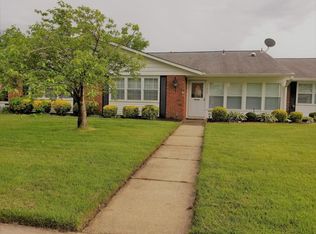
You won't want to miss out on this spacious Regency model with water views! So much to do in this amazing well kept community. With just under 1500 square feet of well appointed space this home has it all, a spacious eat in kitchen leading to generous open dining room living room combo and considerable enclosed sunroom. Down the hall large primary bedroom with en suite bath, a sizable guest bedroom and full guest bath. Enjoy golf, sidewalk strolls, a newly hardscaped pool area, shuffle board, almost 19,000 square feet of clubhouse with every activity imaginable all in a gated community close to beaches, shopping and medical facilities.
Sold for $270,000
$270,000
1180 Clydebank Ct, Lakewood, NJ 08701
2beds
1,490sqft
Condominium
Built in 1972
-- sqft lot
$319,200 Zestimate®
$181/sqft
$2,437 Estimated rent
Home value
$319,200
$297,000 - $345,000
$2,437/mo
Zestimate® history
Owner options
List your home for rent
$2,437/mo
Rent Zestimate®
Find your next renter with Zillow Rental Manager. Plus, with online applications, you can quickly screen prospective tenants – for free.
$2,437/mo
Rent Zestimate®
Refinance and save
$1,800/mo
Est. payment
Refinancing to a lower rate could help reduce your monthly payments and save thousands over the life of the loan.
$1,800/mo
Est. payment
Explore your selling options
Work with a Zillow partner agent
Leverage their expertise and Zillow's premium Showcase listings to get your home seen by more buyers.
Get startedList with your own agent
Get your home in front of millions of buyers by listing it on Zillow.
Learn how to do itSell it yourself
Take full control of how buyers see your home on Zillow by listing For Sale by Owner (FSBO).
List your homeWhat's special
Spacious eat in kitchenShuffle boardClose to beachesSidewalk strollsWater viewsEn suite bathNewly hardscaped pool area
Zillow last checked:
Listing updated:
Listed by:
Catriona Sutton 609-597-6464,
BHHS Zack Shore REALTORS
Bought with:
Catriona Sutton, 893560
BHHS Zack Shore REALTORS
Source: Bright MLS,MLS#: NJOC2020354
Facts & features
Interior
Bedrooms & bathrooms
- Bedrooms: 2
- Bathrooms: 2
- Full bathrooms: 2
- Main level bathrooms: 2
- Main level bedrooms: 2
Basement
- Area: 0
Heating
- Baseboard, Electric
Cooling
- Central Air, Electric
Appliances
- Included: Dryer, Dishwasher, Refrigerator, Washer, Cooktop, Electric Water Heater
Features
- Combination Dining/Living, Eat-in Kitchen, Entry Level Bedroom, Primary Bath(s), Other
- Windows: Window Treatments
- Has basement: No
- Has fireplace: No
Interior area
- Total structure area: 1,490
- Total interior livable area: 1,490 sqft
- Finished area above ground: 1,490
- Finished area below ground: 0
Property
Parking
- Total spaces: 1
- Parking features: Garage Door Opener, Driveway, Attached
- Attached garage spaces: 1
- Has uncovered spaces: Yes
Accessibility
- Accessibility features: Accessible Entrance
Features
- Levels: One
- Stories: 1
- Exterior features: Lighting, Sidewalks, Street Lights
- Pool features: Community
- On waterfront: Yes
- Waterfront features: Pond
- Frontage length: Water Frontage Ft: 1
Details
- Additional structures: Above Grade, Below Grade
- Parcel number: 150158701180 02
- Zoning: R20
- Special conditions: Standard
Construction
Type & style
- Home type: Condo
- Architectural style: Ranch/Rambler
- Property subtype: Condominium
- Attached to another structure: Yes
Materials
- Frame
- Foundation: Slab
- Roof: Shingle
Condition
- New construction: No
- Year built: 1972
Utilities & green energy
- Sewer: Public Sewer
- Water: Public
Community & HOA
Community
- Security: Security Gate
- Condo and coop fee: $327 monthly
- Senior community: Yes
- Subdivision: Leisure Village East
HOA
- Has HOA: No
- Amenities included: Art Studio, Billiard Room, Clubhouse, Common Grounds, Community Center, Fitness Center, Golf Course, Jogging Path, Lake, Library, Meeting Room, Party Room, Putting Green, Recreation Facilities, Retirement Community, Pool, Game Room, Gated, Golf Club, Water/Lake Privileges, Shuffleboard Court
- Services included: All Ground Fee, Common Area Maintenance, Management, Recreation Facility, Security, Snow Removal, Trash
- HOA name: LEISURE VILLAGE EAST
Location
- Region: Lakewood
- Municipality: LAKEWOOD TWP
Financial & listing details
- Price per square foot: $181/sqft
- Tax assessed value: $138,900
- Annual tax amount: $3,169
- Date on market: 8/10/2023
- Listing agreement: Exclusive Right To Sell
- Listing terms: FHA,Cash,Conventional,VA Loan
- Ownership: Condominium
Price history
| Date | Event | Price |
|---|---|---|
| 9/15/2023 | Sold | $270,000+3.9%$181/sqft |
Source:  Bright MLS #NJOC2020354 Report a problem Bright MLS #NJOC2020354 Report a problem | ||
| 8/18/2023 | Pending sale | $259,900$174/sqft |
Source: Bright MLS #NJOC2020354 Report a problem | ||
| 8/10/2023 | Listed for sale | $259,900$174/sqft |
Source: Bright MLS #NJOC2020354 Report a problem | ||
Public tax history
Tax history is unavailable.
Neighborhood: Leisure Village East
Nearby homes
- $270,0002 bd2 ba1.4k sqft1180B Clydebank Ct, Lakewood, NJ 08701Sold
- $294,4002 bd2 ba1.4k sqft1180A Clydebank Ct, Lakewood, NJ 08701Off Market
- $275,2002 bd2 ba1.4k sqft1181A Clydebank Ct, Lakewood, NJ 08701Off Market

- $280,8002 bd2 ba1.4k sqft1182B Clydebank Ct, Lakewood, NJ 08701Off Market
- $271,0002 bd2 ba1.4k sqft1181B Clydebank Ct, Lakewood, NJ 08701Off Market
- $250,0002 bd2 ba1.4k sqft1179B Argyll Cir #100B, Lakewood, NJ 08701Sold
- $287,7002 bd2 ba1.4k sqft1179B Argyll Cir, Lakewood, NJ 08701Off Market
- $256,5002 bd2 ba1.6k sqft1182A Clydebank Ct, Lakewood, NJ 08701Off Market
Nearby schools
GreatSchools rating
- 5/10Oak Street Elementary SchoolGrades: 3-6Distance: 3.9 mi
- 6/10Lakewood Middle SchoolGrades: 7-8Distance: 5.1 mi
- 3/10Lakewood High SchoolGrades: 9-12Distance: 5.3 mi
Get a cash offer in 3 minutes
Find out how much your home could sell for in as little as 3 minutes with a no-obligation cash offer.
Estimated market value
$319,200
Get a cash offer in 3 minutes
Find out how much your home could sell for in as little as 3 minutes with a no-obligation cash offer.
Estimated market value
$319,200
- New Jersey
- Ocean County
- Lakewood
- 08701
- Leisure Village East
- 1180 Clydebank Ct
Nearby cities
Nearby neighborhoods
Nearby zip codes
Other Lakewood Topics
