NO HOA, 1+ ACRE, RV HOOKUPS, FIBER INTERNET, ROOM FOR A SHOP & POOL
Escape the city and enjoy the freedom you've been searching for! Nestled on over an acre of Texas countryside, this stunning 4-bedroom, 2.5-bath home offers the perfect blend of modern comfort, open space, and tranquility—with NO HOA restrictions.
Bring your RV, boat, trailers, and toys—there's room for it all! Whether you've dreamed of building a workshop, creating a backyard oasis with a pool, or simply enjoying the privacy and freedom of acreage living, this property delivers.
Inside, the thoughtfully designed open-concept floor plan is ideal for everyday living and entertaining. The spacious kitchen features a large center island, abundant cabinetry, and seamless flow into the inviting family room highlighted by a beautiful brick-and-stone fireplace.
Need extra space? You'll love the dedicated media or game room plus a private office that's perfect for working remotely, studying, or hobbies.
The primary suite is a true retreat, complete with dual vanities, an oversized walk-in shower with built-in bench, a garden tub and large walk-in closet.
Additional features include:
3-Car Garage
Professionally Installed RV Hookups
High-Speed Fiber Optic Internet
Full Sprinkler System
Covered Front Porch & Spacious Back Patio
Single-Story Convenience
Located in a peaceful rural setting, yet close to everyday conveniences, you're just minutes from the Chaparral Rail Trail, Cedar Hollow Winery & Vineyard, shopping and dining. Enjoy weekends at Lake Lavon just 4 miles away, while the expanding McKinney National Airport is only 15 miles from home.
Properties offering acreage, modern amenities, RV accommodations, fiber internet, and NO HOA are increasingly hard to find. Don't miss this opportunity to own a slice of Texas where privacy, freedom, and convenience come together.
?? Bring your pool plans, workshop ideas, and outdoor lifestyle—this is the one you've been waiting for!
Sold
Price Unknown
1180 Colina Pkwy, Farmersville, TX 75442
4beds
2,843sqft
Single Family Residence
Built in 2022
1.13 Acres Lot
$491,700 Zestimate®
$--/sqft
$2,851 Estimated rent
Home value
$491,700
$462,000 - $521,000
$2,851/mo
Zestimate® history
Owner options
List your home for rent
$2,851/mo
Rent Zestimate®
Find your next renter with Zillow Rental Manager. Plus, with online applications, you can quickly screen prospective tenants – for free.
$2,851/mo
Rent Zestimate®
Refinance and save
Refinancing to a lower rate could help reduce your monthly payments and save thousands over the life of the loan.
Explore your selling options
Work with a Zillow partner agent
Leverage their expertise and Zillow's premium Showcase listings to get your home seen by more buyers.
Get startedList with your own agent
Get your home in front of millions of buyers by listing it on Zillow.
Learn how to do itSell it yourself
Take full control of how buyers see your home on Zillow by listing For Sale by Owner (FSBO).
List your homeWhat's special
Beautiful brick-and-stone fireplaceSingle-story convenienceInviting family roomPrivate officeSpacious back patioLarge walk-in closetSpacious kitchen
Zillow last checked:
Listing updated:
Listed by:
Geoffrey Lyons 0720495,
The Agency Rockwall 469-273-6813
Bought with:
Kelly Pittsinger, 0624506
Your Home Free LLC
Source: NTREIS,MLS#: 21284753
Facts & features
Interior
Bedrooms & bathrooms
- Bedrooms: 4
- Bathrooms: 3
- Full bathrooms: 2
- 1/2 bathrooms: 1
Primary bedroom
- Features: Built-in Features, Ceiling Fan(s), Double Vanity, En Suite Bathroom, Garden Tub/Roman Tub, Sitting Area in Primary, Separate Shower, Walk-In Closet(s)
- Level: First
- Dimensions: 14 x 17
Bedroom
- Features: Walk-In Closet(s)
- Level: First
- Dimensions: 12 x 12
Bedroom
- Features: Walk-In Closet(s)
- Level: First
- Dimensions: 12 x 11
Bedroom
- Features: Walk-In Closet(s)
- Level: First
- Dimensions: 12 x 11
Primary bathroom
- Features: Built-in Features, Double Vanity, En Suite Bathroom, Garden Tub/Roman Tub, Separate Shower
- Level: First
- Dimensions: 16 x 11
Dining room
- Level: First
- Dimensions: 12 x 13
Other
- Features: Built-in Features, Garden Tub/Roman Tub
- Level: First
- Dimensions: 8 x 7
Game room
- Features: Ceiling Fan(s)
- Level: First
- Dimensions: 18 x 14
Half bath
- Level: First
- Dimensions: 4 x 4
Kitchen
- Level: First
- Dimensions: 12 x 12
Laundry
- Features: Built-in Features
- Level: First
- Dimensions: 11 x 8
Living room
- Features: Ceiling Fan(s), Fireplace
- Level: First
- Dimensions: 20 x 24
Office
- Level: First
- Dimensions: 12 x 13
Heating
- Central, Electric
Cooling
- Central Air, Ceiling Fan(s), Electric
Appliances
- Included: Convection Oven, Dishwasher, Electric Cooktop, Electric Oven, Microwave
- Laundry: Electric Dryer Hookup, Laundry in Utility Room
Features
- Decorative/Designer Lighting Fixtures, Eat-in Kitchen, High Speed Internet, Kitchen Island, Open Floorplan, Pantry, Cable TV, Wired for Sound
- Flooring: Carpet, Tile, Wood
- Has basement: No
- Number of fireplaces: 1
- Fireplace features: Decorative, Den, Living Room, Masonry, Raised Hearth, Wood Burning
Interior area
- Total interior livable area: 2,843 sqft
Property
Parking
- Total spaces: 3
- Parking features: Covered, Driveway, On Street
- Attached garage spaces: 3
Features
- Levels: One
- Stories: 1
- Patio & porch: Awning(s), Rear Porch, Covered, Patio
- Exterior features: Lighting, Rain Gutters, RV Hookup
- Pool features: None
Lot
- Size: 1.13 Acres
- Features: Acreage, Cleared, Interior Lot
Details
- Parcel number: R1257300013501
Construction
Type & style
- Home type: SingleFamily
- Architectural style: Farmhouse,Modern,Traditional,Detached
- Property subtype: Single Family Residence
Materials
- Brick, Frame, Concrete, Rock, Stone, Stone Veneer, Wood Siding
- Foundation: Concrete Perimeter, Slab
- Roof: Composition,Shingle
Condition
- Year built: 2022
Utilities & green energy
- Sewer: Septic Tank
- Water: Community/Coop
- Utilities for property: Electricity Available, Electricity Connected, Septic Available, Water Available, Cable Available
Community & HOA
Community
- Features: Community Mailbox
- Subdivision: Colina Creek Estates Ph 5
HOA
- Has HOA: No
Location
- Region: Farmersville
Financial & listing details
- Tax assessed value: $569,418
- Annual tax amount: $8,231
- Date on market: 5/29/2026
- Cumulative days on market: 18 days
- Listing terms: Cash,Conventional,1031 Exchange,FHA,USDA Loan,VA Loan
Price history
| Date | Event | Price |
|---|---|---|
| 7/10/2026 | Sold | -- |
Source: NTREIS #21284753 Report a problem | ||
| 6/27/2026 | Pending sale | $555,000$195/sqft |
Source: NTREIS #21284753 Report a problem | ||
| 6/20/2026 | Contingent | $555,000$195/sqft |
Source: NTREIS #21284753 Report a problem | ||
| 5/29/2026 | Listed for sale | $555,000-2.5%$195/sqft |
Source: NTREIS #21284753 Report a problem | ||
| 7/28/2025 | Listing removed | $569,000$200/sqft |
Source: NTREIS #20958552 Report a problem | ||
| 6/23/2025 | Listed for sale | $569,000+10%$200/sqft |
Source: NTREIS #20958552 Report a problem | ||
| 11/4/2022 | Sold | -- |
Source: NTREIS #20102122 Report a problem | ||
| 8/28/2022 | Pending sale | $517,190$182/sqft |
Source: NTREIS #20102122 Report a problem | ||
| 7/31/2022 | Contingent | $517,190$182/sqft |
Source: NTREIS #20102122 Report a problem | ||
| 7/26/2022 | Price change | $517,190+2%$182/sqft |
Source: NTREIS #20102122 Report a problem | ||
| 7/11/2022 | Listed for sale | $507,190$178/sqft |
Source: NTREIS #20102122 Report a problem | ||
| 7/11/2022 | Contingent | $507,190$178/sqft |
Source: NTREIS #20102122 Report a problem | ||
| 7/1/2022 | Listed for sale | $507,190$178/sqft |
Source: NTREIS #20102122 Report a problem | ||
Public tax history
| Year | Property taxes | Tax assessment |
|---|---|---|
| 2025 | -- | $569,418 +6.2% |
| 2024 | -- | $536,049 +6.1% |
| 2023 | $7,132 | $505,000 +446.5% |
| 2022 | -- | $92,400 |
Find assessor info on the county website
Neighborhood: 75442
Nearby homes
- $--4 bd3 ba2.5k sqft1188 Colina Pkwy, Farmersville, TX 75442Sold

- $--4 bd3 ba2.6k sqft1160 Colina Pkwy, Farmersville, TX 75442Sold
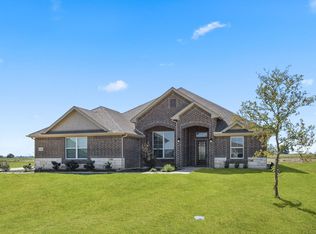
- $597,2004 bd3 ba3.1k sqft1212 Colina Pkwy, Farmersville, TX 75442Off Market
- $--4 bd3 ba2.5k sqft1215 Colina Pkwy, Farmersville, TX 75442Sold
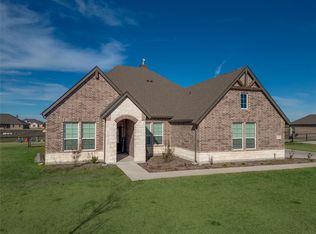
- $735,3004 bd2 ba2.8k sqft1095 Colina Pkwy, Farmersville, TX 75442Off Market
- $564,2004 bd3 ba3.1k sqft1221 Colina Pkwy, Farmersville, TX 75442Off Market
- $526,8004 bd3 ba2.5k sqft1078 Colina Pkwy, Farmersville, TX 75442Off Market
- $--4 bd3 ba2.6k sqft1339 Mohak Ln, Farmersville, TX 75442Sold
Nearby schools
GreatSchools rating
- NATatum Elementary SchoolGrades: PK-2Distance: 3.7 mi
- 7/10Farmersville Junior High SchoolGrades: 7-8Distance: 4 mi
- 6/10Farmersville High SchoolGrades: 9-12Distance: 3.9 mi
Schools provided by the listing agent
- Elementary: Tatum
- Middle: Farmersville
- High: Farmersville
- District: Farmersville ISD
Source: NTREIS. This data may not be complete. We recommend contacting the local school district to confirm school assignments for this home.
Get a cash offer in 3 minutes
Find out how much your home could sell for in as little as 3 minutes with a no-obligation cash offer.
Estimated market value
$491,700
Get a cash offer in 3 minutes
Find out how much your home could sell for in as little as 3 minutes with a no-obligation cash offer.
Estimated market value
$491,700
- Texas
- Collin County
- Farmersville
- 75442
- 1180 Colina Pkwy
