This fully renovated (2023), waterfront home offers an exceptional blend of luxury, functionality, and modern design. Featuring four bedrooms, two and a half bathrooms, and two flex rooms, the home showcases a split floor plan, enhanced by recessed lighting, new tile flooring throughout, abundant storage, newer impact windows and doors, and elegant plantation shutters. The chef’s kitchen is thoughtfully designed with KitchenAid stainless steel appliances, including a double oven and warming drawer, French-door refrigerator, walk-in pantry, quartz countertops, and a pot filler. A wet bar adds to the home’s entertaining appeal, complete with an additional beverage refrigerator and freezer. The living area is anchored by a striking electric stone fireplace and framed by impact sliding doors that open to the covered rear patio, offering beautiful bayou views. The primary suite is a true retreat also enjoying waterfront views and direct patio access through impact sliding doors. The expansive owner’s walk-in closet and dressing room features custom cabinetry and a built-in island/dresser. The spa-inspired primary bathroom includes custom cabinetry, dual sinks with quartz countertops, and a large, tiled shower with dual shower heads and a rain shower head. A guest bedroom also opens directly to the rear patio, further enhancing the home’s connection to the outdoors. Two other spacious bedrooms share a stunning hall bathroom with a tub/shower combination. Exterior features are equally impressive, with protected open-water frontage, a private dock, a covered patio with tongue-and-groove ceiling, and pavered front and rear outdoor spaces. The custom built salt water lap style pool and spa offers relaxation with a spa completes the resort-style setting. A large open patio space make outdoor entertaining easy. Additional highlights include two outbuildings (a large storage shed and a doll house feel shed that is air conditioned, which could be used as an office, a whole-house generator, a central vacuum system, and an oversized garage with an impact-rated garage door. The well-appointed laundry room offers custom cabinetry, quartz countertops, and a soaking sink. Major system upgrades provide peace of mind, including fully redone electrical and plumbing, newer HVAC, a newer tankless water heater providing instant whole-house hot water, a newer tile roof (2024), and newer front doors, a water softener—making this exceptional waterfront property truly move-in ready. Easy access to downtown by boat or car. Enjoy Florida's lifestyle in this luxury home!
Sold for $2,575,000
$2,575,000
1180 CORDOVA BOULEVARD NE, ST PETERSBURG, FL 33704
4beds
2,528sqft
Single Family Residence
Built in 1960
0.48 Acres Lot
$-- Zestimate®
$1,019/sqft
$6,434 Estimated rent
Home value
Not available
Estimated sales range
Not available
$6,434/mo
Zestimate® history
Owner options
List your home for rent
$6,434/mo
Rent Zestimate®
Find your next renter with Zillow Rental Manager. Plus, with online applications, you can quickly screen prospective tenants – for free.
$6,434/mo
Rent Zestimate®
Refinance and save
$17,684/mo
Est. payment
Refinancing to a lower rate could help reduce your monthly payments and save thousands over the life of the loan.
$17,684/mo
Est. payment
Explore your selling options
Work with a Zillow partner agent
Leverage their expertise and Zillow's premium Showcase listings to get your home seen by more buyers.
Get startedList with your own agent
Get your home in front of millions of buyers by listing it on Zillow.
Learn how to do itSell it yourself
Take full control of how buyers see your home on Zillow by listing For Sale by Owner (FSBO).
List your homeWhat's special
Private dockFour bedroomsQuartz countertopsWaterfront homeTwo flex roomsAbundant storageBeautiful bayou views
Zillow last checked:
Listing updated:
Listed by:
Kathryn Krayer Zimring 727-430-5010,
RE/MAX ACTION FIRST OF FLORIDA 727-531-2006
Bought with:
DJ Soucy, Jr, 3399419
COMPASS FLORIDA LLC
Source: Stellar MLS,MLS#: TB8463331 Originating MLS: Suncoast Tampa
Originating MLS: Suncoast Tampa
Facts & features
Interior
Bedrooms & bathrooms
- Bedrooms: 4
- Bathrooms: 3
- Full bathrooms: 2
- 1/2 bathrooms: 1
Rooms
- Room types: Utility Room, Storage Rooms
Primary bedroom
- Features: Walk-In Closet(s)
- Level: First
- Area: 360 Square Feet
- Dimensions: 15x24
Bedroom 3
- Features: Built-in Closet
- Level: First
- Area: 137.5 Square Feet
- Dimensions: 11x12.5
Bedroom 4
- Features: Built-in Closet
- Level: First
- Area: 121 Square Feet
- Dimensions: 11x11
Bathroom 2
- Level: First
- Area: 161 Square Feet
- Dimensions: 14x11.5
Great room
- Level: First
- Area: 280 Square Feet
- Dimensions: 20x14
Kitchen
- Level: First
- Area: 420 Square Feet
- Dimensions: 28x15
Heating
- Central, Electric
Cooling
- Central Air
Appliances
- Included: Bar Fridge, Oven, Cooktop, Dishwasher, Disposal, Dryer, Gas Water Heater, Microwave, Range Hood, Refrigerator, Washer
- Laundry: Inside, Laundry Room
Features
- Built-in Features, Ceiling Fan(s), Eating Space In Kitchen, High Ceilings, Kitchen/Family Room Combo, Open Floorplan, Primary Bedroom Main Floor, Solid Surface Counters, Solid Wood Cabinets, Split Bedroom, Stone Counters, Walk-In Closet(s), Wet Bar
- Flooring: Ceramic Tile
- Doors: Outdoor Shower, Sliding Doors
- Windows: Blinds, Window Treatments, Hurricane Shutters/Windows
- Has fireplace: Yes
- Fireplace features: Electric, Family Room
Interior area
- Total structure area: 3,366
- Total interior livable area: 2,528 sqft
Property
Parking
- Total spaces: 2
- Parking features: Circular Driveway, Driveway, Electric Vehicle Charging Station(s), Garage Door Opener
- Attached garage spaces: 2
- Has uncovered spaces: Yes
Features
- Levels: One
- Stories: 1
- Patio & porch: Covered, Patio
- Exterior features: Irrigation System, Lighting, Outdoor Shower, Sidewalk, Storage
- Has private pool: Yes
- Pool features: Gunite, Heated, In Ground, Lap, Lighting, Pool Sweep, Salt Water
- Has spa: Yes
- Spa features: Heated, In Ground
- Fencing: Fenced,Vinyl
- Has view: Yes
- View description: Water, Bayou
- Has water view: Yes
- Water view: Water,Bayou
- Waterfront features: Bayou, Bayou Access, No Wake Zone, Seawall, Skiing Allowed
Lot
- Size: 0.48 Acres
- Dimensions: 82 x 130
- Features: Flood Insurance Required, FloodZone, City Lot, Near Golf Course, Near Marina, Near Public Transit, Sidewalk
- Residential vegetation: Mature Landscaping
Details
- Additional structures: Shed(s)
- Parcel number: 093117245160060260
- Special conditions: None
Construction
Type & style
- Home type: SingleFamily
- Architectural style: Coastal
- Property subtype: Single Family Residence
Materials
- Block, Stucco
- Foundation: Slab
- Roof: Tile
Condition
- New construction: No
- Year built: 1960
Utilities & green energy
- Sewer: Public Sewer
- Water: Public
- Utilities for property: BB/HS Internet Available, Cable Available, Electricity Connected, Sewer Connected, Street Lights, Underground Utilities, Water Connected
Community & HOA
Community
- Security: Closed Circuit Camera(s), Smoke Detector(s), Safe Room
- Pet fee: $0 monthly
- Subdivision: EDEN SHORES SEC 9
HOA
- Has HOA: No
Location
- Region: Saint Petersburg
Financial & listing details
- Price per square foot: $1,019/sqft
- Tax assessed value: $799,461
- Annual tax amount: $16,053
- Date on market: 1/13/2026
- Cumulative days on market: 4 days
- Listing terms: Cash,Conventional
- Ownership: Fee Simple
- Total actual rent: 0
- Electric utility on property: Yes
- Road surface type: Paved, Asphalt
Price history
| Date | Event | Price |
|---|---|---|
| 6/15/2026 | Sold | $2,575,000-2.8%$1,019/sqft |
Source:  Stellar MLS #TB8463331 Report a problem Stellar MLS #TB8463331 Report a problem | ||
| 1/17/2026 | Pending sale | $2,649,000$1,048/sqft |
Source: Stellar MLS #TB8463331 Report a problem | ||
| 1/13/2026 | Listed for sale | $2,649,000$1,048/sqft |
Source: Stellar MLS #TB8463331 Report a problem | ||
Public tax history
| Year | Property taxes | Tax assessment |
|---|---|---|
| 2025 | $15,077 -6.1% | $799,461 -7.6% |
| 2024 | $16,053 +11.8% | $865,138 +13% |
| 2023 | $14,362 +2.3% | $765,728 +3% |
| 2022 | $14,040 | $743,425 |
Find assessor info on the county website
Neighborhood: Snell Isle
Nearby homes
- $2,962,6004 bd5 ba4.4k sqft1198 Cordova Blvd NE, Saint Petersburg, FL 33704Off Market
- $1,966,2003 bd3 ba2.7k sqft1160 Cordova Blvd NE, Saint Petersburg, FL 33704Off Market
- $2,084,2004 bd3 ba3.3k sqft1200 Cordova Blvd NE, Saint Petersburg, FL 33704Off Market
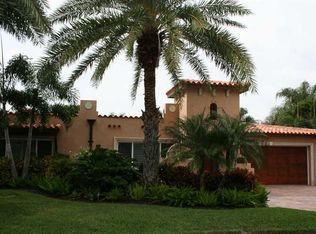
- $2,059,0005 bd5 ba4.1k sqft1181 Cordova Blvd NE, Saint Petersburg, FL 33704Off Market

- $700,0003 bd3 ba2.3k sqft1159 Cordova Blvd NE, Saint Petersburg, FL 33704Sold
- $681,3003 bd2 ba1.6k sqft1199 Cordova Blvd NE, Saint Petersburg, FL 33704Off Market
- $2,312,6004 bd3 ba3.3k sqft1140 Cordova Blvd NE, Saint Petersburg, FL 33704Off Market
- $4,427,9005 bd5 ba5.1k sqft1119 Eden Isle Dr NE, Saint Petersburg, FL 33704Off Market
Nearby schools
GreatSchools rating
- 7/10North Shore Elementary SchoolGrades: PK-5Distance: 1.2 mi
- 5/10John Hopkins Middle SchoolGrades: 6-8Distance: 3.8 mi
- 6/10St. Petersburg High SchoolGrades: 9-12Distance: 3.7 mi
Schools provided by the listing agent
- Elementary: North Shore Elementary-PN
- Middle: John Hopkins Middle-PN
- High: St. Petersburg High-PN
Source: Stellar MLS. This data may not be complete. We recommend contacting the local school district to confirm school assignments for this home.
- Florida
- Pinellas County
- Saint Petersburg
- 33704
- Snell Isle
- 1180 CORDOVA BOULEVARD NE
Nearby cities
Nearby neighborhoods
Nearby zip codes
Other Saint Petersburg Topics
- Apartments for Rent in 33704
- Houses for Sale in 33704
- Houses for Rent in 33704
- 33704 Real Estate
- Saint Petersburg Condos
- Houses for Sale in Saint Petersburg
- Newest Listings in Saint Petersburg
- Saint Petersburg Home Values
- Saint Petersburg Real Estate Agents
- Saint Petersburg Refinance
- Saint Petersburg Mortgage Rates
