"Exquisite Craftsman Style Home with Detached Garage Apartment, 2 Acres and More!" Welcome to your dream home- a breathtaking 3br, 2ba craftsman style home that redefines luxury. With a perfect blend of brick and rock, this home rests on a generous 2acre lot offering a haven of comfort and sophistication. From the moment you step onto the grand front porch, you'll know you're in for something special. Inside, you'll find meticulously designed interiors featuring granite counter tops that grace the kitchen, bathrooms and even the laundry room. The spacious kitchen boasts a large pantry, appealing to your inner chef. The detached garage is an oasis of possibilities, housing an expansive 900 sq ft apartment, complete with a side porch that's home to a charming bed swing- ideal for savoring the tranquility.
Sold for $517,000
$517,000
1180 County Road 1693, Holly Pond, AL 35083
3beds
2,035sqft
Single Family Residence
Built in 2017
2 Acres Lot
$535,100 Zestimate®
$254/sqft
$1,774 Estimated rent
Home value
$535,100
$508,000 - $562,000
$1,774/mo
Zestimate® history
Owner options
List your home for rent
$1,774/mo
Rent Zestimate®
Find your next renter with Zillow Rental Manager. Plus, with online applications, you can quickly screen prospective tenants – for free.
$1,774/mo
Rent Zestimate®
Refinance and save
$2,311/mo
Est. payment
Refinancing to a lower rate could help reduce your monthly payments and save thousands over the life of the loan.
$2,311/mo
Est. payment
Explore your selling options
Work with a Zillow partner agent
Leverage their expertise and Zillow's premium Showcase listings to get your home seen by more buyers.
Get startedList with your own agent
Get your home in front of millions of buyers by listing it on Zillow.
Learn how to do itSell it yourself
Take full control of how buyers see your home on Zillow by listing For Sale by Owner (FSBO).
List your homeWhat's special
Side porchMeticulously designed interiorsLaundry roomDetached garageLarge pantryDetached garage apartmentGrand front porch
Zillow last checked:
Listing updated:
Listed by:
Robbie Downs 256-338-0984,
Hagemore Realty Group
Bought with:
Karen Richards
MarMac - Cullman
Source: Strategic MLS Alliance,MLS#: 512630
Facts & features
Interior
Bedrooms & bathrooms
- Bedrooms: 3
- Bathrooms: 2
- Full bathrooms: 2
- Main level bedrooms: 3
Basement
- Area: 0
Heating
- Fireplace(s), Heat Pump
Cooling
- Ceiling Fan(s), Electric, Heat Pump
Appliances
- Laundry: Laundry Room
Features
- Ceiling - Speciality, Ceiling Fan(s), Coffered Ceiling(s), Chandelier, Granite Counters, Crown Molding, Double Vanity, Eat-in Kitchen, Glamour Bath, Kitchen Island, Open Floorplan, Primary Shower & Tub, Recessed Lighting, Tile Shower
- Flooring: Hardwood, Tile
- Doors: Sliding Doors
- Windows: Double Pane Windows, Screens
- Has basement: No
- Attic: Floored
- Number of fireplaces: 1
Interior area
- Total structure area: 2,991
- Total interior livable area: 2,035 sqft
- Finished area above ground: 2,035
- Finished area below ground: 0
Property
Parking
- Total spaces: 4
- Parking features: Attached, Detached
- Garage spaces: 4
Features
- Patio & porch: Enclosed, Front Porch, Side Porch
- Exterior features: Private Yard, Rain Gutters
- Fencing: Back Yard,Chain Link,Fenced,Privacy,Vinyl
- Has view: Yes
- View description: Rural
Lot
- Size: 2 Acres
- Dimensions: 630 x 582 x 194.8
- Features: Sprinkler System
Details
- Additional structures: Guest House, Workshop
- Parcel number: 1105220001025.001
Construction
Type & style
- Home type: SingleFamily
- Architectural style: Craftsman
- Property subtype: Single Family Residence
Materials
- Brick, Foam Insulation, ICAT Recessed Lighting, Stone
- Foundation: Brick/Mortar, Crawl Space
Condition
- Year built: 2017
Utilities & green energy
- Sewer: Septic Tank
- Water: Public
- Utilities for property: Electricity Available, Propane
Community & HOA
HOA
- Has HOA: No
Location
- Region: Holly Pond
Financial & listing details
- Price per square foot: $254/sqft
- Tax assessed value: $503,000
- Annual tax amount: $1,137
- Price range: $544.9K - $517K
- Date on market: 8/25/2023
- Electric utility on property: Yes
Price history
| Date | Event | Price |
|---|---|---|
| 12/28/2023 | Sold | $517,000-5.1%$254/sqft |
Source: Strategic MLS Alliance #512630 Report a problem | ||
| 12/20/2023 | Pending sale | $544,900$268/sqft |
Source: Strategic MLS Alliance #512630 Report a problem | ||
| 11/27/2023 | Listed for sale | $544,900$268/sqft |
Source: Strategic MLS Alliance #512630 Report a problem | ||
| 10/31/2023 | Contingent | $544,900$268/sqft |
Source: Strategic MLS Alliance #512630 Report a problem | ||
| 10/18/2023 | Price change | $544,900-0.7%$268/sqft |
Source: Strategic MLS Alliance #512630 Report a problem | ||
| 9/1/2023 | Price change | $549,000-0.2%$270/sqft |
Source:  GALMLS #21364479 Report a problem GALMLS #21364479 Report a problem | ||
| 8/25/2023 | Listed for sale | $549,900$270/sqft |
Source: Strategic MLS Alliance #512630 Report a problem | ||
Public tax history
| Year | Property taxes | Tax assessment |
|---|---|---|
| 2025 | $1,263 +11% | $50,300 +10.6% |
| 2024 | $1,137 -5% | $45,480 -1.3% |
| 2023 | $1,198 +7.2% | $46,060 +7.2% |
| 2022 | $1,117 +19.4% | $42,960 +19.4% |
| 2021 | $935 +2.2% | $35,980 +2.2% |
| 2020 | $916 +4.8% | $35,220 -0.3% |
| 2019 | $874 +89.2% | $35,340 +99% |
| 2018 | $462 | $17,760 |
Find assessor info on the county website
Neighborhood: 35083
Nearby homes
- $250,8003 bd1 ba1.9k sqft1115 County Road 1693, Holly Pond, AL 35083Off Market

- $215,0003 bd2 ba1.2k sqft55 County Road 1691, Holly Pond, AL 35083Sold
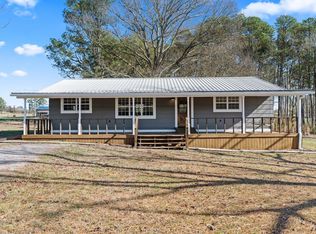
- $---- bd-- ba-- sqft48 County Road 1691, Holly Pond, AL 35083Off Market
- $2,2006,534 Square Feet644 County Road 1694, Holly Pond, AL 35083Off Market
- $---- bd-- ba-- sqft644 County Road 1694, Holly Pond, AL 35083Off Market
- $224,700-- bd-- ba1.4k sqft1402 County Road 1693, Holly Pond, AL 35083Off Market
- $183,900-- bd-- ba-- sqft1402 County Road 1693, Holly Pond, AL 35083Off Market
- $15,1001.05 Acres1003 County Road 1693, Holly Pond, AL 35083Off Market
Nearby schools
GreatSchools rating
- 6/10Parkside Elementary SchoolGrades: PK-8Distance: 2.5 mi
- 7/10Fairview High SchoolGrades: 9-12Distance: 3.5 mi
- 9/10Fairview Middle SchoolGrades: 6-8Distance: 3.5 mi
Schools provided by the listing agent
- Elementary: Fairview
- Middle: Fairview
- High: Fairfield
Source: Strategic MLS Alliance. This data may not be complete. We recommend contacting the local school district to confirm school assignments for this home.


Get pre-qualified for a loan
At Zillow Home Loans, we can pre-qualify you in as little as 5 minutes with no impact to your credit score.An equal housing lender. NMLS #10287.
- Alabama
- Cullman County
- Holly Pond
- 35083
- 1180 County Road 1693
Nearby cities
Nearby zip codes
Other Holly Pond Topics
