Skip main navigation
Sold
  • Price Unknown

    1180 County Road 4840, Mount Pleasant, TX 75455

    3beds
    1,936sqft
    Single Family Residence
    Built in 2024
    -- sqft lot
    $411,300 Zestimate®
    $--/sqft
    $2,515 Estimated rent

    Home value

    $411,300

    Estimated sales range

    Not available

    $2,515/mo

    Zestimate® history
    Loading
    Loading...

    Owner options

    List your home for rent

    $2,515/mo

    Rent Zestimate®

    Find your next renter with Zillow Rental Manager. Plus, with online applications, you can quickly screen prospective tenants – for free.

    Learn more

    $2,515/mo

    Rent Zestimate®

    Refinance and save

    Refinancing to a lower rate could help reduce your monthly payments and save thousands over the life of the loan.

    See today's rates

    Explore your selling options

    Work with a Zillow partner agent

    Leverage their expertise and Zillow's premium Showcase listings to get your home seen by more buyers.

    Get started

    List with your own agent

    Get your home in front of millions of buyers by listing it on Zillow.

    Learn how to do it

    Sell it yourself

    Take full control of how buyers see your home on Zillow by listing For Sale by Owner (FSBO).

    List your home

    What's special

    Modern fixturesOpen kitchenSoaking tubVaulted ceilingsLuxury master bathWalk in shower
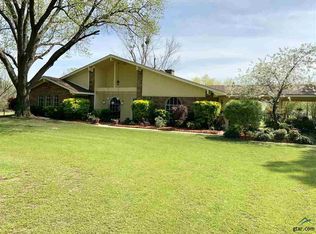
    Introducing this stunning new construction home featuring 3 bedrooms, 2 bathrooms with office. The spacious layout boasts vaulted ceilings with an open kitchen giving plenty of room for all your gatherings. The luxury master bath comes with modern fixtures, a soaking tub and walk in shower. All of this located within minutes of Chapel Hill Schools and NTCC. Call today for your private showing! SELLER IS OFFERING 10K FOR BUYER ASSISTANCE!!!

    Zillow last checked:

    Listing updated:

    Listed by:

    Amanda Chapman,

    Mayben Realty - Mt. Pleasant

    Bought with:

    Suzie Castillo, TREC# 0644507

    Source: GTARMLS,MLS#: 24015656MLS Logo

    Facts & features

    Interior

    Bedrooms & bathrooms
    • Bedrooms: 3
    • Bathrooms: 2
    • Full bathrooms: 2
    Rooms
    • Room types: Office, Utility Room, 1 Living Area
    Primary bedroom
    • Features: Master Bedroom Split
    Bathroom
    • Features: Shower and Tub, Shower/Tub, Separate Lavatories, Walk-In Closet(s)
    Kitchen
    • Features: Kitchen/Eating Combo
    Heating
    • Central/Electric
    Cooling
    • Central Electric
    Appliances
    • Included: Dishwasher, Electric Oven, Electric Cooktop
    Features
    • Ceiling Fan(s)
    • Flooring: Laminate
    • Has fireplace: Yes
    • Fireplace features: Gas Log
    Interior area
    • Total structure area: 1,936
    • Total interior livable area: 1,936 sqft

    Property

    Parking
    • Total spaces: 2
    • Parking features: Garage Faces Side
    • Garage spaces: 2
    Features
    • Levels: One
    • Stories: 1
    • Patio & porch: Patio Covered
    • Pool features: None
    • Fencing: Wood
    Details
    • Additional structures: None
    • Special conditions: None

    Construction

    Type & style
    • Home type: SingleFamily
    • Architectural style: Traditional
    • Property subtype: Single Family Residence
    Materials
    • Brick and Stone
    • Foundation: Slab
    • Roof: Composition
    Condition
    • Year built: 2024

    Community & HOA

    Community
    • Subdivision: Magnolia Estates
    Location
    • Region: Mount Pleasant

    Financial & listing details

    • Date on market: 5/3/2025

    Price history

    DateEventPrice
    10/9/2025Sold--
    Source: GTARMLS #24015656 Report a problem
    8/19/2025Pending sale$424,900$219/sqft
    Source: GTARMLS #24015656 Report a problem
    7/11/2025Listed for sale$424,900$219/sqft
    Source: GTARMLS #24015656 Report a problem
    7/1/2025Pending sale$424,900$219/sqft
    Source: GTARMLS #24015656 Report a problem
    6/12/2025Price change$424,900-1.2%$219/sqft
    Source: GTARMLS #24015656 Report a problem
    5/3/2025Listed for sale$429,900+4.9%$222/sqft
    Source: GTARMLS #24015656 Report a problem
    2/19/2025Listing removed$409,900$212/sqft
    Source: NTREIS #20779499 Report a problem
    2/6/2025Price change$409,900-0.6%$212/sqft
    Source: GTARMLS #24015656 Report a problem
    12/5/2024Price change$412,500-0.6%$213/sqft
    Source: GTARMLS #24015656 Report a problem
    11/15/2024Listed for sale$415,000$214/sqft
    Source: GTARMLS #24015656 Report a problem
    11/15/2024Listing removed$415,000-0.6%$214/sqft
    Source: NTREIS #20702081 Report a problem
    9/9/2024Price change$417,400-0.6%$216/sqft
    Source: GTARMLS #24011279 Report a problem
    8/13/2024Listed for sale$419,900$217/sqft
    Source: GTARMLS #24011279 Report a problem
    8/13/2024Listing removed--
    Source: GTARMLS #24005995 Report a problem
    5/1/2024Listed for sale$419,900$217/sqft
    Source: GTARMLS #24005995 Report a problem

    Public tax history

    Tax history is unavailable.

    Neighborhood: 75455

    Nearby schools

    GreatSchools rating
    Schools provided by the listing agent
    • Elementary: Chapel Hill-MP
    • Middle: Chapel Hill-MP
    • High: Chapel Hill-MP

    Source: GTARMLS. This data may not be complete. We recommend contacting the local school district to confirm school assignments for this home.

    Get a cash offer in 3 minutes
    Find out how much your home could sell for in as little as 3 minutes with a no-obligation cash offer.
    Estimated market value
    $411,300
    Get a cash offer in 3 minutes
    Find out how much your home could sell for in as little as 3 minutes with a no-obligation cash offer.
    Estimated market value
    $411,300