Home is where your heart is—and this one will steal it from sunrise to starlit night! Imagine starting your day with wide open views and ending it under endless Colorado skies, with 681 acres of dedicated open space right beyond your backyard. This stylish one-level home has been beautifully updated with warm, inviting colors and new luxury vinyl flooring that flows throughout the main level. The open layout brings together a bright great room, dining area, and remodeled kitchen featuring a Thermador gas range, stainless hood, farm sink, center island with barstool seating, and picture-perfect views through every window. There’s a main floor office for working from home, three total bedrooms including a primary suite with walk-in closet and five-piece bath, plus a laundry room complete with washer and dryer. Downstairs, the finished basement offers a flexible retreat for movie nights, workouts, or weekend guests with an additional bedroom and ¾ bath. Step outside to a brand new composite deck that’s ready for entertaining, a spacious yard for games, a handy shed for tools, and a 2-car attached garage. Close to schools and scenic trails, this is easy living with room to breathe and explore.
Sold for $597,000
$597,000
1180 Crenshaw Street, Castle Rock, CO 80104
3beds
2,360sqft
Single Family Residence
Built in 2001
9,801 Square Feet Lot
$593,000 Zestimate®
$253/sqft
$3,440 Estimated rent
Home value
$593,000
$563,000 - $623,000
$3,440/mo
Zestimate® history
Owner options
List your home for rent
$3,440/mo
Rent Zestimate®
Find your next renter with Zillow Rental Manager. Plus, with online applications, you can quickly screen prospective tenants – for free.
$3,440/mo
Rent Zestimate®
Refinance and save
$2,914/mo
Est. payment
Refinancing to a lower rate could help reduce your monthly payments and save thousands over the life of the loan.
$2,914/mo
Est. payment
Explore your selling options
Work with a Zillow partner agent
Leverage their expertise and Zillow's premium Showcase listings to get your home seen by more buyers.
Get startedList with your own agent
Get your home in front of millions of buyers by listing it on Zillow.
Learn how to do itSell it yourself
Take full control of how buyers see your home on Zillow by listing For Sale by Owner (FSBO).
List your homeWhat's special
Main floor officeFinished basementPicture-perfect viewsWide open viewsBrand new composite deckEndless colorado skiesFive-piece bath
Zillow last checked:
Listing updated:
Listed by:
Nadine Kirk 303-941-4221 thekirkteam@gmail.com,
RE/MAX Alliance
Bought with:
Matt Portolano, 100080471
TitanOne Realty
Source: REcolorado as distributed by MLS GRID,MLS#: 8342165
Facts & features
Interior
Bedrooms & bathrooms
- Bedrooms: 3
- Bathrooms: 3
- Full bathrooms: 2
- 3/4 bathrooms: 1
- Main level bathrooms: 2
- Main level bedrooms: 2
Bedroom
- Description: Walk-In Closet, Ensuite Bath, Views Of Open Space
- Features: Primary Suite
- Level: Main
- Area: 233.16 Square Feet
- Dimensions: 17.4 x 13.4
Bedroom
- Level: Main
- Area: 125.46 Square Feet
- Dimensions: 12.3 x 10.2
Bedroom
- Level: Basement
- Area: 85.97 Square Feet
- Dimensions: 8.11 x 10.6
Bathroom
- Description: 5-Piece
- Features: Primary Suite
- Level: Main
- Area: 87.72 Square Feet
- Dimensions: 8.6 x 10.2
Bathroom
- Level: Main
- Area: 40.8 Square Feet
- Dimensions: 5.1 x 8
Bathroom
- Level: Basement
- Area: 48 Square Feet
- Dimensions: 6 x 8
Dining room
- Description: Views Of Open Space
- Level: Main
- Area: 176.65 Square Feet
- Dimensions: 15.9 x 11.11
Family room
- Level: Basement
- Area: 441.76 Square Feet
- Dimensions: 17.6 x 25.1
Kitchen
- Description: Thermador Gas Range, Remodeled, Farm Sink
- Level: Main
- Area: 181.44 Square Feet
- Dimensions: 18.9 x 9.6
Laundry
- Description: Includes Washer And Dryer
- Level: Main
- Area: 28.11 Square Feet
- Dimensions: 5.5 x 5.11
Living room
- Description: Luxury Wide-Plank Flooring
- Level: Main
- Area: 255.53 Square Feet
- Dimensions: 23 x 11.11
Office
- Description: Can Be Converted To A Bedroom
- Level: Main
- Area: 121.94 Square Feet
- Dimensions: 13.4 x 9.1
Heating
- Forced Air
Cooling
- None
Appliances
- Included: Dishwasher, Disposal, Dryer, Gas Water Heater, Microwave, Range, Range Hood, Refrigerator, Self Cleaning Oven, Washer
- Laundry: In Unit
Features
- Ceiling Fan(s), Eat-in Kitchen, Five Piece Bath, Granite Counters, Kitchen Island, Open Floorplan, Pantry, Primary Suite, Quartz Counters, Smoke Free, Walk-In Closet(s), Wired for Data
- Flooring: Carpet, Laminate
- Windows: Window Coverings
- Basement: Finished,Partial
- Common walls with other units/homes: No Common Walls
Interior area
- Total structure area: 2,360
- Total interior livable area: 2,360 sqft
- Finished area above ground: 1,580
- Finished area below ground: 780
Property
Parking
- Total spaces: 2
- Parking features: Garage - Attached
- Attached garage spaces: 2
Features
- Levels: One
- Stories: 1
- Patio & porch: Deck, Front Porch
- Exterior features: Private Yard
- Fencing: Full
Lot
- Size: 9,801 Square Feet
- Features: Cul-De-Sac, Greenbelt, Level, Open Space, Sprinklers In Front, Sprinklers In Rear
Details
- Parcel number: R0427264
- Special conditions: Standard
Construction
Type & style
- Home type: SingleFamily
- Architectural style: Contemporary
- Property subtype: Single Family Residence
Materials
- Frame, Wood Siding
- Foundation: Slab
- Roof: Composition
Condition
- Year built: 2001
Utilities & green energy
- Sewer: Public Sewer
- Water: Public
- Utilities for property: Cable Available, Electricity Connected, Natural Gas Connected
Community & HOA
Community
- Security: Carbon Monoxide Detector(s), Smoke Detector(s), Video Doorbell
- Subdivision: Castlewood Ranch
HOA
- Has HOA: Yes
- Amenities included: Park, Playground, Trail(s)
- Services included: Maintenance Grounds, Recycling, Trash
- HOA fee: $82 monthly
- HOA name: Castlewood Ranch HOA
- HOA phone: 303-841-8658
Location
- Region: Castle Rock
Financial & listing details
- Price per square foot: $253/sqft
- Tax assessed value: $550,554
- Annual tax amount: $3,557
- Date on market: 10/5/2025
- Listing terms: Cash,Conventional,FHA,VA Loan
- Exclusions: Sellers Personal Property.
- Ownership: Individual
- Electric utility on property: Yes
- Road surface type: Paved
Price history
| Date | Event | Price |
|---|---|---|
| 2/12/2026 | Sold | $597,000-2.1%$253/sqft |
Source:  REcolorado as distributed by MLS GRID #8342165 Report a problem REcolorado as distributed by MLS GRID #8342165 Report a problem | ||
| 1/2/2026 | Pending sale | $610,000$258/sqft |
Source: REcolorado as distributed by MLS GRID #8342165 Report a problem | ||
| 12/18/2025 | Listed for sale | $610,000$258/sqft |
Source: REcolorado as distributed by MLS GRID #8342165 Report a problem | ||
| 12/14/2025 | Pending sale | $610,000$258/sqft |
Source: REcolorado as distributed by MLS GRID #8342165 Report a problem | ||
| 11/26/2025 | Price change | $610,000-2.4%$258/sqft |
Source: REcolorado as distributed by MLS GRID #8342165 Report a problem | ||
| 10/5/2025 | Listed for sale | $625,000+236.9%$265/sqft |
Source: REcolorado as distributed by MLS GRID #8342165 Report a problem | ||
| 6/28/2011 | Sold | $185,500-2.4%$79/sqft |
Source: Public Record Report a problem | ||
| 4/21/2011 | Pending sale | $190,000$81/sqft |
Source: creed smith & company, inc #960360 Report a problem | ||
| 3/31/2011 | Price change | $190,000-5%$81/sqft |
Source: creed smith & company, inc #960360 Report a problem | ||
| 2/17/2011 | Price change | $199,900-4.8%$85/sqft |
Source: creed smith & company, inc #960360 Report a problem | ||
| 1/16/2011 | Listed for sale | $209,900+7.1%$89/sqft |
Source: creed smith & company, inc #960360 Report a problem | ||
| 6/24/2010 | Sold | $196,000-8.7%$83/sqft |
Source: Public Record Report a problem | ||
| 11/8/2001 | Sold | $214,756$91/sqft |
Source: Public Record Report a problem | ||
Public tax history
| Year | Property taxes | Tax assessment |
|---|---|---|
| 2025 | $3,557 -1% | $34,410 -12.7% |
| 2024 | $3,591 +22% | $39,430 -1% |
| 2023 | $2,944 -3.7% | $39,810 +44.9% |
| 2022 | $3,057 | $27,480 -2.8% |
| 2021 | -- | $28,280 +7.5% |
| 2020 | $2,857 +15.2% | $26,310 |
| 2019 | $2,481 | $26,310 +17.4% |
| 2018 | $2,481 +5.7% | $22,410 |
| 2017 | $2,347 +11.9% | $22,410 +13.8% |
| 2016 | $2,097 -1.7% | $19,700 |
| 2015 | $2,134 +10% | $19,700 +21.3% |
| 2014 | $1,940 | $16,240 |
| 2013 | -- | $16,240 +3.8% |
| 2012 | -- | $15,640 |
| 2011 | -- | $15,640 -17.3% |
| 2010 | -- | $18,920 -3.5% |
| 2009 | $1,109 | $19,600 |
| 2008 | -- | $19,600 +3.4% |
| 2007 | -- | $18,960 |
| 2006 | $2,331 +4.5% | $18,960 +7.4% |
| 2004 | $2,231 -34.5% | $17,650 -3.7% |
| 2003 | $3,405 | $18,330 +480.2% |
| 2002 | -- | $3,159 |
| 2001 | -- | -- |
Find assessor info on the county website
Neighborhood: 80104
Nearby homes
- $641,1003 bd4 ba3.3k sqft1156 Crenshaw St, Castle Rock, CO 80104Off Market
- $594,2003 bd3 ba3.3k sqft1234 Crenshaw St, Castle Rock, CO 80104Off Market

- $576,6003 bd3 ba2.9k sqft1248 Atkinson Ave, Castle Rock, CO 80104Off Market
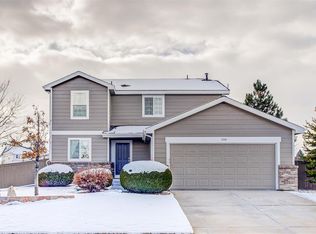
- $590,1004 bd3 ba3k sqft1138 Crenshaw St, Castle Rock, CO 80104Off Market
- $605,1004 bd3 ba2.4k sqft1313 Kittery St, Castle Rock, CO 80104Off Market
- $609,3004 bd3 ba2.4k sqft1252 Crenshaw St, Castle Rock, CO 80104Off Market
- $612,3005 bd3 ba2.4k sqft1226 Atkinson Ave, Castle Rock, CO 80104Off Market
- $657,6005 bd4 ba3.3k sqft1102 Crenshaw St, Castle Rock, CO 80104Off Market
Nearby schools
GreatSchools rating
- 8/10Flagstone Elementary SchoolGrades: PK-6Distance: 0.6 mi
- 5/10Mesa Middle SchoolGrades: 6-8Distance: 1 mi
- 7/10Douglas County High SchoolGrades: 9-12Distance: 3.9 mi
Schools provided by the listing agent
- Elementary: Flagstone
- Middle: Mesa
- High: Douglas County
- District: Douglas RE-1
Source: REcolorado as distributed by MLS GRID. This data may not be complete. We recommend contacting the local school district to confirm school assignments for this home.
Get a cash offer in 3 minutes
Find out how much your home could sell for in as little as 3 minutes with a no-obligation cash offer.
Estimated market value
$593,000
Get a cash offer in 3 minutes
Find out how much your home could sell for in as little as 3 minutes with a no-obligation cash offer.
Estimated market value
$593,000
- Colorado
- Douglas County
- Franktown
- 80104
- 1180 Crenshaw Street
Nearby cities
Nearby zip codes
Other Franktown Topics
