Skip main navigation
Closed
  • $1,176,339

    1180 Crestmont Drive, Angwin, CA 94508

    4beds
    2,935sqft
    Single Family Residence
    Built in 1977
    2.65 Acres Lot
    $-- Zestimate®
    $401/sqft
    $6,470 Estimated rent

    Home value

    Not available

    Estimated sales range

    Not available

    $6,470/mo

    Zestimate® history
    Loading
    Loading...

    Owner options

    List your home for rent

    $6,470/mo

    Rent Zestimate®

    Find your next renter with Zillow Rental Manager. Plus, with online applications, you can quickly screen prospective tenants – for free.

    Learn more

    $6,470/mo

    Rent Zestimate®

    Refinance and save

    $7,290/mo

    Est. payment

    Refinancing to a lower rate could help reduce your monthly payments and save thousands over the life of the loan.

    See today's rates

    $7,290/mo

    Est. payment

    Explore your selling options

    Work with a Zillow partner agent

    Leverage their expertise and Zillow's premium Showcase listings to get your home seen by more buyers.

    Get started

    List with your own agent

    Get your home in front of millions of buyers by listing it on Zillow.

    Learn how to do it

    Sell it yourself

    Take full control of how buyers see your home on Zillow by listing For Sale by Owner (FSBO).

    List your home

    What's special

    Boat storageRv padRidgeline viewsMulti-level floor planOutdoor areas
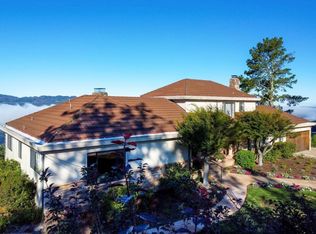
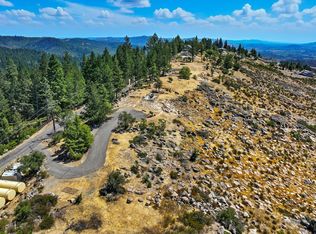
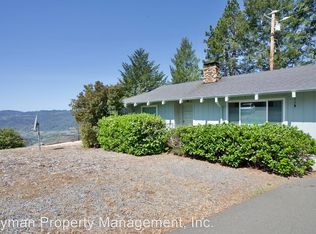
    Ridgeline views, views & more views! Watch the city lights, sunsets & sunrises over St. Helena & Calistoga! ONLY 7 minutes drive time to the valley floor - Duckhorn vineyard & 9 minutes drive time to downtown St Helena! Views, space & fresh air are just a couple of things that this home offers paired with top of the ridge living. The multi-level floor plan has plenty of outdoor areas to see the rolling hills from every angle. 4 Bedrooms, 3 Bathrooms, 4 garages & a detached office/flexi space for guests and or hobbies. The square footage of this home is almost as expansive as the views, totaling at 2,935 sq ft, you will be able to live and entertain with ease. RV PAD and or boat storage ! With a short drive to surrounding and esteemed wineries in St Helena, Calistoga & Napa, you will have endless options for the quintessential wine country getaway. Come to the top of this gated community to bask in the sunlight that drenches the valley below & fall in love with everything that 1180 Crestmont Drive has to offer you.

    Zillow last checked:

    Listing updated:

    Listed by:

    Kimberly A Maffia DRE #02033450 707-494-1770,

    Coldwell Banker Realty 707-527-8567

    Bought with:

    Mark Wyss

    KW Bay Area Estates

    Source: BAREIS,MLS#: 325089529MLS LogoOriginating MLS: Sonoma

    Facts & features

    Interior

    Bedrooms & bathrooms
    • Bedrooms: 4
    • Bathrooms: 3
    • Full bathrooms: 3
    Primary bedroom
    • Features: Balcony, Closet
    Bedroom
    • Level: Main
    Primary bathroom
    • Features: Closet, Double Vanity, Multiple Shower Heads, Soaking Tub, Tub w/Shower Over
    Dining room
    • Features: Skylight(s)
    • Level: Main
    Family room
    • Features: View
    • Level: Main
    Kitchen
    • Features: Butlers Pantry, Pantry Closet
    • Level: Main
    Living room
    • Features: Cathedral/Vaulted, Open Beam Ceiling, View
    • Level: Main
    Heating
    • Central, Fireplace(s)
    Cooling
    • Ceiling Fan(s), Central Air, Wall Unit(s)
    Appliances
    • Included: Built-In Electric Oven, Dishwasher, Free-Standing Refrigerator
    • Laundry: Ground Floor, Hookups Only, Inside Area, Sink
    Features
    • Open Beam Ceiling
    • Has basement: No
    • Number of fireplaces: 2
    • Fireplace features: Brick, Stone, Wood Burning Stove
    Interior area
    • Total structure area: 2,935
    • Total interior livable area: 2,935 sqft

    Property

    Parking
    • Total spaces: 8
    • Parking features: Covered, Detached, Private, Uncovered Parking Spaces 2+, Paved
    • Garage spaces: 5
    • Has uncovered spaces: Yes
    Features
    • Levels: Multi/Split
    • Stories: 3
    • Has view: Yes
    • View description: Hills, Mountain(s), Ridge, Valley, Vineyard
    Lot
    • Size: 2.65 Acres
    • Features: Landscape Misc
    Details
    • Parcel number: 025370006000
    • Special conditions: Offer As Is

    Construction

    Type & style
    • Home type: SingleFamily
    • Property subtype: Single Family Residence
    Materials
    • Roof: Composition
    Condition
    • Year built: 1977

    Utilities & green energy

    • Sewer: Septic Tank
    • Water: Shared Well, Water District
    • Utilities for property: Cable Connected, Internet Available, Public

    Community & neighborhood

    Security
    • Security features: Video System
    Community
    • Community features: Gated
    Location
    • Region: Angwin

    HOA & financial

    HOA
    • Has HOA: No

    Price history

    DateEventPrice
    2/26/2026Sold$1,176,339-1.6%$401/sqft
    Source: BAREIS #325089529 Report a problem
    12/29/2025Contingent$1,195,000$407/sqft
    Source: BAREIS #325089529 Report a problem
    10/8/2025Listed for sale$1,195,000-14.3%$407/sqft
    Source: BAREIS #325089529 Report a problem
    9/23/2025Listing removed$1,395,000$475/sqft
    Source: BAREIS #324093594 Report a problem
    8/14/2025Price change$1,395,000-6.1%$475/sqft
    Source: BAREIS #324093594 Report a problem
    7/31/2025Price change$1,485,000-0.7%$506/sqft
    Source: BAREIS #324093594 Report a problem
    6/25/2025Price change$1,495,000-5.7%$509/sqft
    Source: BAREIS #324093594 Report a problem
    5/5/2025Price change$1,585,000-11.7%$540/sqft
    Source: BAREIS #324093594 Report a problem
    1/23/2025Listed for sale$1,795,000-5.3%$612/sqft
    Source: BAREIS #324093594 Report a problem
    1/6/2023Listing removed--
    Source: BAREIS #22025140 Report a problem
    3/31/2021Listing removed$1,895,000+94.3%$646/sqft
    Source: BAREIS #22025140 Report a problem
    1/7/2021Price change$10,985-15.4%$4/sqft
    Source: BAREIS #22026411 Report a problem
    11/7/2020Listed for rent$12,985$4/sqft
    Source: Reis Realty #22026411 Report a problem
    2/25/2015Sold$975,100-18.7%$332/sqft
    Source: Public Record Report a problem
    11/25/2013Listing removed$1,200,000$409/sqft
    Source: Pacific Union International #21301948 Report a problem
    10/2/2013Listed for sale$1,200,000+90.5%$409/sqft
    Source: Pacific Union International #21301948 Report a problem
    4/30/1999Sold$630,000$215/sqft
    Source: Public Record Report a problem

    Public tax history

    YearProperty taxesTax assessment
    2025$15,982 +2%$1,562,396 +2%
    2024$15,671 +2%$1,531,762 +2%
    2023$15,370 +1.6%$1,501,729 +2%
    2022$15,129 +2%$1,472,284 +2%
    2021$14,836 +0.2%$1,443,416 +1%
    2020$14,801 +1.8%$1,428,617 +2%
    2019$14,543 +1.3%$1,400,606 +2%
    2018$14,360 +1.8%$1,373,144 +2%
    2017$14,106 +1.7%$1,346,221 +2%
    2016$13,872 +50%$1,319,825 +50.6%
    2015$9,249 +1.8%$876,424 +2%
    2014$9,087 +1.2%$859,257 +0.5%
    2013$8,975 +2.4%$855,375 +2%
    2012$8,763 +2.1%$838,604 +2%
    2011$8,584 +1.6%$822,162 +0.8%
    2010$8,450 -1%$816,019 -0.2%
    2009$8,537 +2.4%$817,957 +2%
    2008$8,337 +9.3%$801,920 +8.8%
    2007$7,627 +1.9%$737,177 +2%
    2006$7,486 $722,723 +2%
    2005-- $708,553 +2%
    2004-- $694,661 +1.9%
    2003-- $681,930 +2%
    2002-- $668,560 +2%
    2001$6,499 $655,452 +2%
    2000-- $642,600

    Find assessor info on the county website

    Neighborhood: 94508

    Nearby schools

    GreatSchools rating
    Get pre-qualified for a loan
    At Zillow Home Loans, we can pre-qualify you in as little as 5 minutes with no impact to your credit score.

    An equal housing lender. NMLS #10287.