This home is on a large lot and turn key!!! Walk into a completely renovated home in 2022 including new kitchen cabinets with granite countertops, floors, baseboards, painted ceiling/walls/door trim and new bathroom vanities and granite countertops. All the walls are plaster which is more sound proof than drywall. Beautiful brick fireplace in the living room, double car garage with outdoor patio off the dining room/kitchen area. New roof in 2017. This home did not flood or have any water damage during the 2022 hurricane.
Close to shopping and restaurants nearby. You must see to appreciate the details.
Will consider selling furnished for an additional $10,000. This includes all furniture items (couch, chairs, dining room set, bedroom sets, curtains, blackout blinds, rugs, pictures, occasional tables and all kitchen items i.e. plates, glasses, etc.)
Sold for $270,000
$270,000
1180 Dal Maso Dr, Daytona Beach, FL 32117
3beds
1,297sqft
SingleFamily
Built in 1982
10,000 Square Feet Lot
$270,300 Zestimate®
$208/sqft
$2,112 Estimated rent
Home value
$270,300
$257,000 - $284,000
$2,112/mo
Zestimate® history
Owner options
List your home for rent
$2,112/mo
Rent Zestimate®
Find your next renter with Zillow Rental Manager. Plus, with online applications, you can quickly screen prospective tenants – for free.
$2,112/mo
Rent Zestimate®
Refinance and save
$1,874/mo
Est. payment
Refinancing to a lower rate could help reduce your monthly payments and save thousands over the life of the loan.
$1,874/mo
Est. payment
Explore your selling options
Work with a Zillow partner agent
Leverage their expertise and Zillow's premium Showcase listings to get your home seen by more buyers.
Get startedList with your own agent
Get your home in front of millions of buyers by listing it on Zillow.
Learn how to do itSell it yourself
Take full control of how buyers see your home on Zillow by listing For Sale by Owner (FSBO).
List your homeWhat's special
Facts & features
Interior
Bedrooms & bathrooms
- Bedrooms: 3
- Bathrooms: 2
- Full bathrooms: 2
Heating
- Forced air, Electric
Cooling
- Central
Appliances
- Included: Dishwasher, Dryer, Garbage disposal, Microwave, Range / Oven, Refrigerator, Washer
Features
- Flooring: Laminate
- Basement: None
- Has fireplace: Yes
Interior area
- Total interior livable area: 1,297 sqft
Property
Parking
- Total spaces: 2
- Parking features: Garage - Attached
Features
- Exterior features: Cement / Concrete
- Has view: Yes
- View description: None
Lot
- Size: 10,000 Square Feet
Details
- Parcel number: 523713000260
Construction
Type & style
- Home type: SingleFamily
Materials
- masonry
- Foundation: Slab
- Roof: Asphalt
Condition
- Year built: 1982
Community & HOA
Location
- Region: Daytona Beach
Financial & listing details
- Price per square foot: $208/sqft
- Tax assessed value: $239,297
- Annual tax amount: $4,319
Price history
| Date | Event | Price |
|---|---|---|
| 3/14/2024 | Sold | $270,000$208/sqft |
Source: Public Record Report a problem | ||
| 1/15/2024 | Pending sale | $270,000$208/sqft |
Source:  Stellar MLS #V4933970 Report a problem Stellar MLS #V4933970 Report a problem | ||
| 1/8/2024 | Listed for sale | $270,000+6.8%$208/sqft |
Source: Stellar MLS #V4933970 Report a problem | ||
| 1/8/2024 | Listing removed | -- |
Source: Owner Report a problem | ||
| 11/7/2023 | Listed for sale | $252,900$195/sqft |
Source: Owner Report a problem | ||
Public tax history
| Year | Property taxes | Tax assessment |
|---|---|---|
| 2025 | $4,319 +43.9% | $239,297 +65.2% |
| 2024 | $3,001 +21% | $144,821 +10% |
| 2023 | $2,481 +9% | $131,655 +10% |
| 2022 | $2,276 | $119,686 +10% |
| 2021 | -- | $108,805 +10% |
| 2020 | $2,042 | $98,914 -8% |
| 2019 | $2,042 +8.9% | $107,459 +31.5% |
| 2018 | $1,875 +12.7% | $81,747 -2.2% |
| 2017 | $1,664 -6.1% | $83,577 -1.6% |
| 2016 | $1,772 -6.3% | $84,922 +1.4% |
| 2015 | $1,891 +2.5% | $83,746 +7.1% |
| 2014 | $1,845 | $78,222 +5.5% |
| 2013 | -- | $74,172 +3.1% |
| 2012 | -- | $71,933 -13.6% |
| 2011 | -- | $83,218 -13.4% |
| 2010 | -- | $96,109 -16.1% |
| 2009 | -- | $114,576 -16.3% |
| 2007 | -- | $136,869 +0% |
| 2006 | -- | $136,814 +57.3% |
| 2005 | -- | $86,963 +9.1% |
| 2004 | -- | $79,712 +18.7% |
| 2003 | -- | $67,174 +7.2% |
| 2002 | -- | $62,647 +5% |
| 2001 | -- | $59,643 +2.3% |
| 2000 | -- | $58,277 |
Find assessor info on the county website
Neighborhood: 32117
Nearby homes
- $242,5003 bd2 ba1.5k sqft1186 Dal Maso Dr, Daytona Beach, FL 32117Off Market
- $338,6003 bd2 ba1.8k sqft1025 Vine St, Daytona Beach, FL 32117Off Market
- $1,584-- bd-- ba-- sqftDal Maso Dr, Daytona Beach, FL 32117Off Market
- $229,1003 bd2 ba1.4k sqft1181 Dal Maso Dr, Daytona Beach, FL 32117Off Market
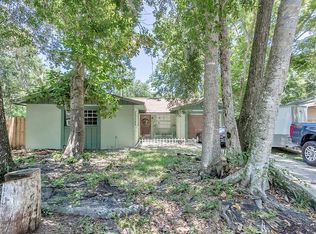
- $325,0003 bd2 ba3.6k sqft1190 Dal Maso Dr, Daytona Beach, FL 32117Off Market
- $230,4003 bd1 ba1k sqft1187 Dal Maso Dr, Daytona Beach, FL 32117Off Market
- $184,5683 bd2 ba1k sqft1175 Dal Maso Dr, Daytona Beach, FL 32117Off Market
- $229,0004 bd2 ba1.6k sqft1055 4th St, Daytona Beach, FL 32117Sold
Nearby schools
GreatSchools rating
- 4/10Westside Elementary SchoolGrades: PK-5Distance: 1.1 mi
- 4/10Campbell Middle SchoolGrades: 6-8Distance: 2.5 mi
- 4/10Mainland High SchoolGrades: 9-12Distance: 1.9 mi
Get a cash offer in 3 minutes
Find out how much your home could sell for in as little as 3 minutes with a no-obligation cash offer.
Estimated market value
$270,300
Get a cash offer in 3 minutes
Find out how much your home could sell for in as little as 3 minutes with a no-obligation cash offer.
Estimated market value
$270,300
- Florida
- Volusia County
- Daytona Beach
- 32117
- 1180 Dal Maso Dr
Nearby cities
Nearby zip codes
Other Daytona Beach Topics
