Skip main navigation
Sold for $670,000
  • $670,000

    1180 Dora Parc Ln, Mount Dora, FL 32757

    4beds
    3,894sqft
    Single Family Residence
    Built in 2024
    7,194 Square Feet Lot
    $666,000 Zestimate®
    $172/sqft
    $4,497 Estimated rent

    Home value

    $666,000

    $619,000 - $719,000

    $4,497/mo

    Zestimate® history
    Loading
    Loading...

    Owner options

    List your home for rent

    $4,497/mo

    Rent Zestimate®

    Find your next renter with Zillow Rental Manager. Plus, with online applications, you can quickly screen prospective tenants – for free.

    Learn more

    $4,497/mo

    Rent Zestimate®

    Refinance and save

    $4,720/mo

    Est. payment

    Refinancing to a lower rate could help reduce your monthly payments and save thousands over the life of the loan.

    See today's rates

    $4,720/mo

    Est. payment

    Explore your selling options

    Work with a Zillow partner agent

    Leverage their expertise and Zillow's premium Showcase listings to get your home seen by more buyers.

    Get started

    List with your own agent

    Get your home in front of millions of buyers by listing it on Zillow.

    Learn how to do it

    Sell it yourself

    Take full control of how buyers see your home on Zillow by listing For Sale by Owner (FSBO).

    List your home

    What's special

    Gated communityPrivate community canal accessAmply sized roomsBonus flex roomExpansive floorplanGreat roomOpen floorplan
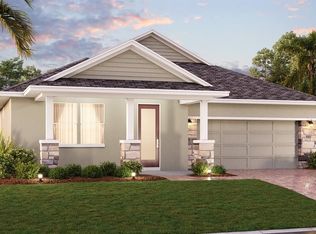
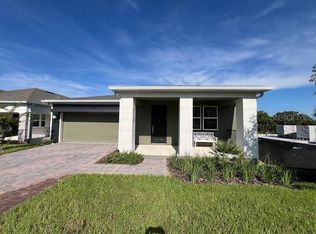
    WELCOME HOME to Dora Parc, a small, exclusive, gated community on the eastern shore of Lake Dora and less than a mile from the downtown amenities in Historic Mount Dora. Be sure to LET YOUR FINGERS DO THE WALKING through the 3D virtual tour accompanying this listing. Then, when you have decided you want to take your inquiry to the next level, contact your Realtor for an in-person tour.

    Zillow last checked:

    Listing updated:

    Listing Provided by:

    Denise Beyer 352-455-6071,

    TOUCHSTONE REAL ESTATE 352-223-0053

    Bought with:

    Randall Kain, 3336688

    ROBERT SLACK LLC

    Source: Stellar MLS,MLS#: G5088286MLS LogoOriginating MLS: Lake and Sumter

    Facts & features

    Interior

    Bedrooms & bathrooms
    • Bedrooms: 4
    • Bathrooms: 5
    • Full bathrooms: 4
    • 1/2 bathrooms: 1
    Primary bedroom
    • Features: Walk-In Closet(s)
    • Level: First
    • Area: 300 Square Feet
    • Dimensions: 20x15
    Bedroom 2
    • Features: Built-in Closet
    • Level: Second
    • Area: 176 Square Feet
    • Dimensions: 11x16
    Bedroom 3
    • Features: Built-in Closet
    • Level: Second
    • Area: 144 Square Feet
    • Dimensions: 12x12
    Bedroom 4
    • Features: Walk-In Closet(s)
    • Level: Second
    • Area: 204 Square Feet
    • Dimensions: 17x12
    Primary bathroom
    • Level: First
    • Area: 180 Square Feet
    • Dimensions: 10x18
    Bathroom 2
    • Level: Second
    • Area: 55 Square Feet
    • Dimensions: 11x5
    Bathroom 3
    • Level: Second
    • Area: 56 Square Feet
    • Dimensions: 7x8
    Bathroom 4
    • Level: Second
    • Area: 55 Square Feet
    • Dimensions: 11x5
    Bathroom 5
    • Level: First
    • Area: 32 Square Feet
    • Dimensions: 4x8
    Dinette
    • Level: First
    • Area: 156 Square Feet
    • Dimensions: 13x12
    Dining room
    • Level: First
    • Area: 180 Square Feet
    • Dimensions: 15x12
    Great room
    • Level: First
    • Area: 345 Square Feet
    • Dimensions: 23x15
    Kitchen
    • Features: Pantry
    • Level: First
    • Area: 182 Square Feet
    • Dimensions: 13x14
    Laundry
    • Level: First
    • Area: 50 Square Feet
    • Dimensions: 5x10
    Heating
    • Central, Electric
    Cooling
    • Central Air, Zoned
    Appliances
    • Included: Dishwasher, Disposal, Dryer, Electric Water Heater, Exhaust Fan, Microwave, Refrigerator, Washer
    • Laundry: Inside, Laundry Room
    Features
    • Eating Space In Kitchen, High Ceilings, Kitchen/Family Room Combo, Open Floorplan, Primary Bedroom Main Floor, Solid Surface Counters, Thermostat, Tray Ceiling(s), Walk-In Closet(s)
    • Flooring: Carpet, Porcelain Tile
    • Doors: Sliding Doors
    • Windows: Blinds, Window Treatments
    • Has fireplace: No
    Interior area
    • Total structure area: 4,800
    • Total interior livable area: 3,894 sqft

    Property

    Parking
    • Total spaces: 2
    • Parking features: Garage - Attached
    • Attached garage spaces: 2
    Features
    • Levels: Two
    • Stories: 2
    • Patio & porch: Covered, Front Porch, Rear Porch
    • Exterior features: Balcony, Irrigation System, Rain Gutters, Sidewalk
    • Has view: Yes
    • View description: Water, Lake
    • Has water view: Yes
    • Water view: Water,Lake
    • Waterfront features: Lake Privileges
    • Body of water: LAKE DORA
    Lot
    • Size: 7,194 sqft
    • Features: City Lot, Landscaped, Near Marina, Sidewalk
    Details
    • Parcel number: 321927055000003400
    • Special conditions: None

    Construction

    Type & style
    • Home type: SingleFamily
    • Architectural style: Contemporary
    • Property subtype: Single Family Residence
    Materials
    • Block, Stucco, Wood Frame
    • Foundation: Block
    • Roof: Shingle
    Condition
    • New construction: No
    • Year built: 2024

    Utilities & green energy

    • Sewer: Public Sewer
    • Water: Public
    • Utilities for property: BB/HS Internet Available, Cable Available, Natural Gas Connected

    Community & neighborhood

    Community
    • Community features: Water Access, Gated Community - No Guard, Golf Carts OK
    Location
    • Region: Mount Dora
    • Subdivision: DORA PARC

    HOA & financial

    HOA
    • Has HOA: Yes
    • HOA fee: $310 monthly
    • Amenities included: Gated
    • Services included: Maintenance Grounds
    • Association name: Artemis Lifestyle Services - Adre Fountaine
    • Association phone: 407-705-2190
    Other fees
    • Pet fee: $0 monthly
    Other financial information
    • Total actual rent: 0

    Other

    Other facts
    • Listing terms: Cash,Conventional,VA Loan
    • Ownership: Fee Simple
    • Road surface type: Asphalt

    Price history

    DateEventPrice
    7/11/2025Sold$670,000-1.5%$172/sqft
    Source: Stellar MLS #G5088286 Report a problem
    6/12/2025Pending sale$679,990$175/sqft
    Source: Stellar MLS #G5088286 Report a problem
    6/2/2025Price change$679,990-2.7%$175/sqft
    Source: Stellar MLS #G5088286 Report a problem
    1/23/2025Price change$699,096-6.8%$180/sqft
    Source: Stellar MLS #G5088286 Report a problem
    10/22/2024Listed for sale$750,000-3.8%$193/sqft
    Source: Stellar MLS #G5088286 Report a problem
    10/1/2024Listing removed$780,000$200/sqft
    Source: Stellar MLS #G5083094 Report a problem
    8/16/2024Price change$780,000-10.3%$200/sqft
    Source: Stellar MLS #G5083094 Report a problem
    8/1/2024Listed for sale$870,000+53.4%$223/sqft
    Source: Stellar MLS #G5083094 Report a problem
    6/12/2024Sold$567,100-36.3%$146/sqft
    Source: Public Record Report a problem
    6/6/2024Listed for sale$890,000$229/sqft
    Source: Stellar MLS #G5083094 Report a problem

    Public tax history

    YearProperty taxesTax assessment
    2025$10,021 +746.1%$521,060 +819.8%
    2024$1,184 +23.3%$56,650 +10%
    2023$961 +4%$51,500 +10%
    2022$924 +6.2%$46,820 +10%
    2021$870 +13.9%$42,570 +10%
    2020$763 -2.7%$38,700
    2019$785 +6.8%$38,700 +5.9%
    2018$734 $36,550
    2017$734 --

    Find assessor info on the county website

    Neighborhood: 32757

    Nearby schools

    GreatSchools rating
    Get a cash offer in 3 minutes
    Find out how much your home could sell for in as little as 3 minutes with a no-obligation cash offer.
    Estimated market value
    $666,000
    Get a cash offer in 3 minutes
    Find out how much your home could sell for in as little as 3 minutes with a no-obligation cash offer.
    Estimated market value
    $666,000