A bright and inviting home where modern comfort meets everyday practicality. From the moment you arrive, the fully fenced front yard sets the tone—secure, private, and perfect for little ones to play safely or for simply enjoying an added layer of peace of mind. Inside, the home opens to a surprisingly spacious layout highlighted by a generous living room and a large, well-designed kitchen. Granite countertops, contemporary finishes, and a functional flow make this space the true heart of the home—ideal for cooking, gathering, or hosting with ease. Both bathrooms have been thoughtfully renovated, offering stylish updates that enhance the overall appeal. Step outside and discover the expansive backyard—a newly fenced blank canvas ready for your vision. Whether you dream of an outdoor kitchen, a play area, a garden, or additional entertainment space, there’s room to create something truly special. Move-in ready with modern upgrades and room to grow, this home blends comfort, security, and potential in a way that speaks to today’s buyers.
Sold for $465,000
Listed by: Keller Williams Realty • Julia Calderon • Contact: 951-271-3000
Bought with: eXp Realty of Greater Los Angeles
$465,000
1180 E 34th St, San Bernardino, CA 92404
3beds
943sqft
Single Family Residence
Built in 1954
7,200 Square Feet Lot
$461,400 Zestimate®
$493/sqft
$2,793 Estimated rent
Home value
$461,400
$415,000 - $512,000
$2,793/mo
Zestimate® history
Owner options
List your home for rent
$2,793/mo
Rent Zestimate®
Find your next renter with Zillow Rental Manager. Plus, with online applications, you can quickly screen prospective tenants – for free.
$2,793/mo
Rent Zestimate®
Refinance and save
$2,985/mo
Est. payment
Refinancing to a lower rate could help reduce your monthly payments and save thousands over the life of the loan.
$2,985/mo
Est. payment
Explore your selling options
Work with a Zillow partner agent
Leverage their expertise and Zillow's premium Showcase listings to get your home seen by more buyers.
Get startedList with your own agent
Get your home in front of millions of buyers by listing it on Zillow.
Learn how to do itSell it yourself
Take full control of how buyers see your home on Zillow by listing For Sale by Owner (FSBO).
List your homeWhat's special
Fully fenced front yardExpansive backyardContemporary finishesSurprisingly spacious layoutBright and inviting homeGranite countertopsFunctional flow
Zillow last checked:
Listing updated:
Listed by:
Julia Calderon DRE #01906582 951-377-6104,
Keller Williams Realty
Bought with:
Sara Nunez, DRE #01445614
eXp Realty of Greater Los Angeles
Source: CRMLS,MLS#: IG25268161 Originating MLS: California Regional MLS
Originating MLS: California Regional MLSFacts & features
Interior
Bedrooms & bathrooms
- Bedrooms: 3
- Bathrooms: 2
- Full bathrooms: 2
- Main level bathrooms: 1
- Main level bedrooms: 3
Rooms
- Room types: Bedroom, Kitchen, Laundry, Living Room, Primary Bedroom
Primary bedroom
- Features: Main Level Primary
Bedroom
- Features: Bedroom on Main Level
Bedroom
- Features: All Bedrooms Down
Bathroom
- Features: Bathroom Exhaust Fan, Dual Sinks, Remodeled, Separate Shower, Tub Shower
Kitchen
- Features: Granite Counters, Kitchen/Family Room Combo, Remodeled, Updated Kitchen
Heating
- Central
Cooling
- Central Air
Appliances
- Included: Dishwasher, Refrigerator, Range Hood, Vented Exhaust Fan
- Laundry: Inside, Stacked
Features
- Eat-in Kitchen, Open Floorplan, All Bedrooms Down, Bedroom on Main Level, Main Level Primary
- Flooring: Tile
- Has fireplace: No
- Fireplace features: None
- Common walls with other units/homes: No Common Walls
Interior area
- Total interior livable area: 943 sqft
Property
Parking
- Total spaces: 1
- Parking features: Door-Single, Driveway, Garage Faces Front, Garage
- Attached garage spaces: 1
Features
- Levels: One
- Stories: 1
- Entry location: 1
- Patio & porch: None
- Pool features: None
- Spa features: None
- Fencing: Good Condition,Wood,Wrought Iron
- Has view: Yes
- View description: Neighborhood
Lot
- Size: 7,200 Square Feet
- Features: 0-1 Unit/Acre, Back Yard, Front Yard, Lawn, Sprinkler System, Yard
Details
- Parcel number: 0271341020000
- Special conditions: Standard
Construction
Type & style
- Home type: SingleFamily
- Property subtype: Single Family Residence
Materials
- Foundation: Slab
- Roof: Shingle
Condition
- Updated/Remodeled,Turnkey
- New construction: No
- Year built: 1954
Utilities & green energy
- Electric: Standard
- Sewer: Public Sewer
- Water: Public
- Utilities for property: Cable Available, Electricity Connected, Natural Gas Connected, Phone Available, Sewer Connected, Water Connected
Community & HOA
Community
- Features: Street Lights
- Security: Smoke Detector(s)
Location
- Region: San Bernardino
Financial & listing details
- Price per square foot: $493/sqft
- Tax assessed value: $296,389
- Annual tax amount: $3,873
- Date on market: 12/1/2025
- Cumulative days on market: 3 days
- Listing terms: Cash,Conventional,Contract,1031 Exchange,FHA,Fannie Mae,Submit,VA Loan
- Inclusions: A Wonderful Home :)
Price history
| Date | Event | Price |
|---|---|---|
| 1/5/2026 | Sold | $465,000+133.7%$493/sqft |
Source:  CRMLS #IG25268161 Report a problem CRMLS #IG25268161 Report a problem | ||
| 11/13/2015 | Sold | $199,000+121.1%$211/sqft |
Source: Public Record Report a problem | ||
| 5/26/2011 | Sold | $90,000-63.2%$95/sqft |
Source: Public Record Report a problem | ||
| 1/13/2011 | Sold | $244,700+63.1%$259/sqft |
Source: Public Record Report a problem | ||
| 9/21/2004 | Sold | $150,000+123.9%$159/sqft |
Source: Public Record Report a problem | ||
| 5/27/1999 | Sold | $67,000$71/sqft |
Source: Public Record Report a problem | ||
Public tax history
| Year | Property taxes | Tax assessment |
|---|---|---|
| 2025 | $3,873 +2.1% | $296,389 +2% |
| 2024 | $3,793 +2.6% | $290,578 +2% |
| 2023 | $3,698 -0.2% | $284,880 +2% |
| 2022 | $3,705 +28% | $279,294 +28.3% |
| 2021 | $2,895 -0.2% | $217,636 +1% |
| 2020 | $2,900 +3.1% | $215,405 +2% |
| 2019 | $2,814 +6.5% | $211,181 +2% |
| 2018 | $2,642 +3.2% | $207,040 +2% |
| 2017 | $2,560 | $202,980 +2% |
| 2016 | $2,560 +3.1% | $199,000 +107.4% |
| 2015 | $2,482 +91.3% | $95,941 +2% |
| 2014 | $1,298 | $94,061 +0.5% |
| 2013 | -- | $93,636 +2% |
| 2012 | -- | $91,800 +13.9% |
| 2011 | -- | $80,600 |
| 2010 | -- | $80,600 -4% |
| 2009 | -- | $84,000 -47.2% |
| 2008 | -- | $159,181 +2% |
| 2007 | -- | $156,060 +2% |
| 2006 | -- | $153,000 +2% |
| 2005 | -- | $150,000 +103% |
| 2004 | -- | $73,880 +1.9% |
| 2003 | -- | $72,525 +2% |
| 2002 | -- | $71,102 +2% |
| 2001 | -- | $69,707 +2% |
| 2000 | -- | $68,340 |
Find assessor info on the county website
Neighborhood: DRNAG
Nearby homes
- $423,4003 bd2 ba947 sqft1170 E 34th St, San Bernardino, CA 92404Off Market
- $395,7003 bd2 ba971 sqft1190 E 34th St, San Bernardino, CA 92404Off Market

- $463,9003 bd2 ba1.4k sqft3478 N Golden Ave, San Bernardino, CA 92404Off Market
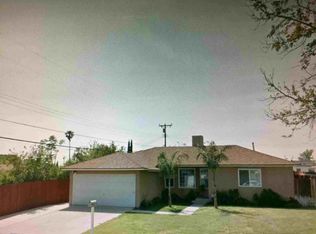
- $435,9003 bd2 ba943 sqft1160 E 34th St, San Bernardino, CA 92404Off Market
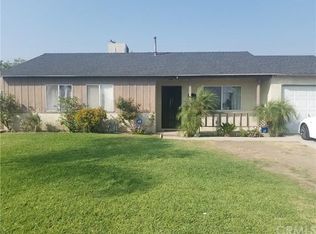
- $419,6003 bd2 ba943 sqft3380 N Golden Ave, San Bernardino, CA 92404Off Market
- $417,2003 bd2 ba947 sqft3310 N Golden Ave, San Bernardino, CA 92404Off Market
- $465,3003 bd2 ba943 sqft3397 N Alameda Ave, San Bernardino, CA 92404Off Market
- $506,0003 bd2 ba1.3k sqft1165 E 35th St, San Bernardino, CA 92404Off Market
Nearby schools
GreatSchools rating
- 4/10Del Rosa Elementary SchoolGrades: K-6Distance: 0.4 mi
- 2/10Del Vallejo Middle SchoolGrades: 6-8Distance: 1.1 mi
- 5/10Pacific High SchoolGrades: 9-12Distance: 1.7 mi
Schools provided by the listing agent
- Elementary: Cubberly
Source: CRMLS. This data may not be complete. We recommend contacting the local school district to confirm school assignments for this home.
Get a cash offer in 3 minutes
Find out how much your home could sell for in as little as 3 minutes with a no-obligation cash offer.
Estimated market value
$461,400
Get a cash offer in 3 minutes
Find out how much your home could sell for in as little as 3 minutes with a no-obligation cash offer.
Estimated market value
$461,400
- California
- San Bernardino County
- San Bernardino
- 92404
- DRNAG
- 1180 E 34th St
Nearby cities
Nearby neighborhoods
Nearby zip codes
Other San Bernardino Topics
