This newly renovated home is move-in ready! Luxury vinyl plank flooring seamlessly connects each room in this open floorplan. The brand-new kitchen boasts stainless steel appliances, including a double oven, new cabinets, and new countertops. The spacious living room and family room off the kitchen are flooded with natural light due to the large windows in each room. Each bedroom has been updated with brand new plush carpet and new ceiling fans. The bathrooms have been fully renovated featuring new tile flooring, new vanities, and new subway shower tile. The guest bathroom hosts a linen closet, and there is another closet in the hallway, providing convenient additional storage! The interior of this home has also been updated with a new electric water heater and fresh paint. The exterior of this home has been refreshed with a new roof (2025), new landscaping, and fresh paint. This property also features a rear utility room with A/C, a back patio providing the perfect place to grill out, a spacious fenced-in backyard, a detached shed, and garage (12x22) and driveway.
Sold for $290,000
$290,000
1180 E HILL COURT, BARTOW, FL 33830
3beds
1,418sqft
Single Family Residence
Built in 1966
8,485 Square Feet Lot
$294,400 Zestimate®
$205/sqft
$1,896 Estimated rent
Home value
$294,400
$280,000 - $309,000
$1,896/mo
Zestimate® history
Owner options
List your home for rent
$1,896/mo
Rent Zestimate®
Find your next renter with Zillow Rental Manager. Plus, with online applications, you can quickly screen prospective tenants – for free.
$1,896/mo
Rent Zestimate®
Refinance and save
$1,934/mo
Est. payment
Refinancing to a lower rate could help reduce your monthly payments and save thousands over the life of the loan.
$1,934/mo
Est. payment
Explore your selling options
Work with a Zillow partner agent
Leverage their expertise and Zillow's premium Showcase listings to get your home seen by more buyers.
Get startedList with your own agent
Get your home in front of millions of buyers by listing it on Zillow.
Learn how to do itSell it yourself
Take full control of how buyers see your home on Zillow by listing For Sale by Owner (FSBO).
List your homeWhat's special
Zillow last checked:
Listing updated:
Listed by:
Angie Reynolds 863-838-1090,
PORCHLIGHT HOMES LLC 863-529-3369
Bought with:
Christie Reed, 3363141
SMITH & ASSOCIATES REAL ESTATE
Source: Stellar MLS,MLS#: L4951388 Originating MLS: Lakeland
Originating MLS: Lakeland
Facts & features
Interior
Bedrooms & bathrooms
- Bedrooms: 3
- Bathrooms: 2
- Full bathrooms: 2
Rooms
- Room types: Utility Room
Primary bedroom
- Features: Ceiling Fan(s), Built-in Closet
- Level: First
Kitchen
- Level: First
Living room
- Features: Ceiling Fan(s)
- Level: First
Heating
- Central
Cooling
- Central Air
Appliances
- Included: Dishwasher, Microwave, Range, Refrigerator
- Laundry: Inside, Laundry Room
Features
- Ceiling Fan(s)
- Flooring: Carpet, Luxury Vinyl, Tile
- Has fireplace: No
Interior area
- Total structure area: 1,720
- Total interior livable area: 1,418 sqft
Property
Parking
- Total spaces: 1
- Parking features: Garage - Attached
- Attached garage spaces: 1
- Details: Garage Dimensions: 12x22
Features
- Levels: One
- Stories: 1
- Exterior features: Other
- Fencing: Chain Link
Lot
- Size: 8,485 Square Feet
- Dimensions: 75 x 113
- Residential vegetation: Mature Landscaping, Trees/Landscaped
Details
- Additional structures: Shed(s), Storage
- Parcel number: 253007403100001090
- Zoning: R-1
- Special conditions: None
Construction
Type & style
- Home type: SingleFamily
- Property subtype: Single Family Residence
Materials
- Block
- Foundation: Slab
- Roof: Shingle
Condition
- New construction: No
- Year built: 1966
Utilities & green energy
- Sewer: Public Sewer
- Water: Public
- Utilities for property: Public
Community & HOA
Community
- Pet fee: $0 monthly
- Subdivision: HILL MANOR
HOA
- Has HOA: No
Location
- Region: Bartow
Financial & listing details
- Price per square foot: $205/sqft
- Tax assessed value: $177,124
- Annual tax amount: $3,058
- Date on market: 3/12/2025
- Cumulative days on market: 9 days
- Listing terms: Cash,Conventional,VA Loan
- Ownership: Fee Simple
- Total actual rent: 0
- Road surface type: Asphalt
Price history
| Date | Event | Price |
|---|---|---|
| 2/25/2026 | Listing removed | $300,000$212/sqft |
Source:  Stellar MLS #TB8416698 Report a problem Stellar MLS #TB8416698 Report a problem | ||
| 8/14/2025 | Listed for sale | $300,000+3.4%$212/sqft |
Source: Stellar MLS #TB8416698 Report a problem | ||
| 4/24/2025 | Sold | $290,000-3.3%$205/sqft |
Source: Stellar MLS #L4951388 Report a problem | ||
| 3/21/2025 | Pending sale | $299,950$212/sqft |
Source: Stellar MLS #L4951388 Report a problem | ||
| 3/12/2025 | Listed for sale | $299,950+100%$212/sqft |
Source: Stellar MLS #L4951388 Report a problem | ||
| 1/22/2025 | Sold | $150,000+0.7%$106/sqft |
Source: Stellar MLS #L4949962 Report a problem | ||
| 1/15/2025 | Pending sale | $149,000+210.4%$105/sqft |
Source: Stellar MLS #L4949962 Report a problem | ||
| 10/4/2012 | Sold | $48,000-8.6%$34/sqft |
Source: Public Record Report a problem | ||
| 8/8/2012 | Price change | $52,500-8.7%$37/sqft |
Source: Real Estate Investment & Asset Services #P4621116 Report a problem | ||
| 6/6/2012 | Listed for sale | $57,500+21.6%$41/sqft |
Source: Real Estate Investment & Asset Services #P4621116 Report a problem | ||
| 5/11/2012 | Sold | $47,300$33/sqft |
Source: Public Record Report a problem | ||
Public tax history
| Year | Property taxes | Tax assessment |
|---|---|---|
| 2025 | $2,815 +5.3% | $145,303 +10% |
| 2024 | $2,674 +6% | $132,094 +10% |
| 2023 | $2,521 +23% | $120,085 +10% |
| 2022 | $2,050 +14.6% | $109,168 +10% |
| 2021 | $1,789 +13.8% | $99,244 +10% |
| 2020 | $1,573 +6.9% | $90,222 +10% |
| 2019 | $1,471 -6.2% | $82,020 -8.7% |
| 2018 | $1,569 +6.2% | $89,876 +32.6% |
| 2017 | $1,477 +33.5% | $67,785 +10% |
| 2016 | $1,106 +1.5% | $61,623 +10% |
| 2015 | $1,090 +9.6% | $56,021 +10% |
| 2014 | $995 +4.1% | $50,928 +0.2% |
| 2013 | $955 +36.1% | $50,831 +35.8% |
| 2012 | $702 -36.2% | $37,438 -35.6% |
| 2011 | $1,100 -21.8% | $58,145 -17.5% |
| 2010 | $1,407 +9.1% | $70,519 +10% |
| 2009 | $1,290 +165.7% | $64,108 +25.3% |
| 2008 | $485 | $51,146 |
| 2007 | -- | -- |
| 2006 | $501 | -- |
| 2005 | -- | -- |
| 2004 | $417 +4.3% | -- |
| 2003 | $399 +6.1% | $44,813 +2.4% |
| 2002 | $377 +3.8% | $43,763 +1.6% |
| 2001 | $363 | $43,074 |
Find assessor info on the county website
Neighborhood: 33830
Nearby homes
- $189,5003 bd1 ba1k sqft1170 E Hill Ct, Bartow, FL 33830Off Market
- $250,2003 bd1 ba1.3k sqft1190 E Hill Ct, Bartow, FL 33830Off Market

- $203,6003 bd2 ba1.1k sqft1185 S Gordon Ave, Bartow, FL 33830Off Market
- $219,4003 bd2 ba1.5k sqft1185 E. Hill Court, Bartow, FL 33823Off Market
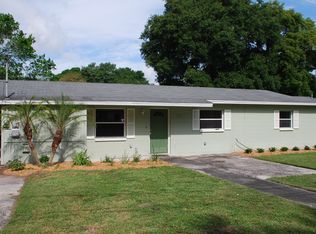
- $238,8003 bd1 ba1.3k sqft1320 W McLeod St, Bartow, FL 33830Off Market
- $260,0003 bd2 ba1.4k sqft1175 S Gordon Ave, Bartow, FL 33830Sold
- $263,0003 bd1 ba1.5k sqft1160 E Hill Ct, Bartow, FL 33830Off Market
- $257,5003 bd2 ba1.5k sqft1185 E Hill Ct, Bartow, FL 33830Off Market
Nearby schools
GreatSchools rating
- 5/10Floral Avenue Elementary SchoolGrades: PK-5Distance: 0.8 mi
- 3/10Bartow Middle SchoolGrades: 6-8Distance: 1 mi
- 3/10Bartow Senior High SchoolGrades: 9-12Distance: 0.8 mi
Get a cash offer in 3 minutes
Find out how much your home could sell for in as little as 3 minutes with a no-obligation cash offer.
Estimated market value
$294,400
Get a cash offer in 3 minutes
Find out how much your home could sell for in as little as 3 minutes with a no-obligation cash offer.
Estimated market value
$294,400
- Florida
- Polk County
- Bartow
- 33830
- 1180 E HILL COURT
Nearby cities
Nearby zip codes
Other Bartow Topics
