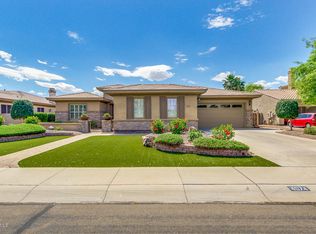
Welcome to a rare Gilbert gem! Nestled on nearly half an acre in one of Gilbert's most desirable communities, this beautifully maintained Taylor Morrison home offers an exceptional combination of space, location, and lifestyle. Highlights include a 4-car garage, RV gate, iron security screen door, whole-house water softener, spacious loft, game room, and a first-floor guest suite. The centerpiece of the home is the incredible resort-style backyard. Designed for unforgettable entertaining and everyday enjoyment, this private retreat features a heated pool and spa, elegant travertine decking, fire features, a built-in gas fire pit, lush grassy play areas, and a dedicated dog run. Whether you're hosting family and friends or enjoying a quiet Arizona evening, this backyard offers the perfect blend of relaxation, recreation, and privacy. Upstairs, the oversized primary retreat features a private balcony where you can unwind while taking in breathtaking Arizona sunsets. Ideally located just minutes from Loop 202, Mercy Gilbert Medical Center, top-rated schools, SanTan Village, shopping, dining, and major employers, this home offers the perfect balance of convenience and luxury. Properties with a nearly half-acre lot, 4-car garage, RV gate, and resort-style backyard in this location are exceptionally hard to find. This is more than a home - it's the kind of property that makes every other listing feel like a compromise.
Sold for $1,050,000
Zillow last checked:
Listing updated:
Bought with:
Dana L Dearien, BR528459000
Montebello Fine Properties
Source: ARMLS,MLS#: 7044065
Price history
| Date | Event | Price |
|---|---|---|
| 9/15/2026 | Sold | $1,050,000-3.7%$287/sqft |
Source:  ARMLS #7044065 Report a problem ARMLS #7044065 Report a problem | ||
| 8/23/2026 | Contingent | $1,090,000$298/sqft |
Source: ARMLS #7044065 Report a problem | ||
| 8/8/2026 | Price change | $1,090,000-0.9%$298/sqft |
Source: ARMLS #7044065 Report a problem | ||
| 7/23/2026 | Price change | $1,100,000-1.3%$301/sqft |
Source: ARMLS #7044065 Report a problem | ||
| 6/25/2026 | Listed for sale | $1,115,000+12.1%$305/sqft |
Source: ARMLS #7044065 Report a problem | ||
| 4/7/2025 | Sold | $995,000+0%$272/sqft |
Source: ARMLS #6817987 Report a problem | ||
| 3/20/2025 | Pending sale | $994,900$272/sqft |
Source: ARMLS #6817987 Report a problem | ||
| 2/11/2025 | Listed for sale | $994,900+123.6%$272/sqft |
Source: ARMLS #6817987 Report a problem | ||
| 4/7/2017 | Sold | $445,000-4.9%$122/sqft |
Source: Public Record Report a problem | ||
| 12/10/2016 | Price change | $467,777-0.5%$128/sqft |
Source: DPR Realty LLC #5513452 Report a problem | ||
| 10/19/2016 | Listed for sale | $469,999+8.9%$128/sqft |
Source: DPR Realty LLC #5513452 Report a problem | ||
| 7/9/2014 | Sold | $431,473$118/sqft |
Source: Public Record Report a problem | ||


Get a cash offer in 3 minutes
Find out how much your home could sell for in as little as 3 minutes with a no-obligation cash offer.
Estimated market value
$1,049,800
