Skip main navigation
Active
  • $2,750,000

    1180 E Opus St, Boise, ID 83716

    3beds
    5baths
    5,649sqft
    : 
    Loading
    Get pre-qualified
    Single Family Residence
    Built in 2021
    0.32 Acres Lot
    $2,607,500 Zestimate®
    $487/sqft
    $79/mo HOA

    What's special

    Striking double-sided fireplaceSeamless open-concept layoutBright inviting atmosphereSleek oak staircaseBuilt-in coffee systemSweeping viewsPremium thermador appliances
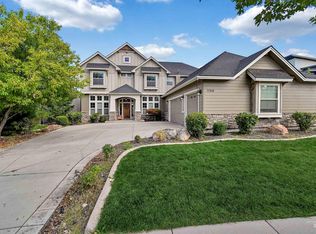
    This exceptional residence redefines luxury, thoughtfully designed for those who value refined living and a wellness-focused lifestyle. Custom designed to optimize views from every room and seamlessly bring the outdoors in; the home emphasizes a strong connection to its natural surroundings. The main living space is oriented to capture abundant sunlight, creating a bright, inviting atmosphere while ensuring each area serves a distinct purpose through intentional design. A dramatic 24-foot vaulted ceiling anchors the great room, complemented by a striking double-sided fireplace and seamless open-concept layout. The chef’s kitchen is a showpiece, featuring an expansive quartz island, custom cabinetry, and premium Thermador appliances, including a built-in coffee system and wine refrigeration. A designer walk-in pantry blends function with style, while wide-plank oak flooring and a sleek oak staircase create a cohesive modern aesthetic. The main-level primary suite offers a tranquil retreat with a custom walk-in closet, radiant heated floors, dual vanities, and a spa-inspired 12-foot glass steam shower. Two dedicated in-home offices provide flexibility, while upstairs, two private en-suites, one with a balcony, capture sweeping views. A 2,066 sq ft heated, epoxy-finished 5+ car garage with RV bay completes the home.
    76 days
    |
    576
    |
    21
    |

    Zillow last checked:

    Listing updated:

    Listed by:

    Alissa Gamble Main:208-672-9000,

    Keller Williams Realty Boise,

    Nicole Hall 208-807-0224,

    Keller Williams Realty Boise

    Source: IMLS,MLS#: 98983219MLS Logo

    Loading...

      Facts & features

      Interior

      Bedrooms & bathrooms
      • Bedrooms: 3
      • Bathrooms: 5
      • Main level bathrooms: 2
      • Main level bedrooms: 1
      Primary bedroom
      • Level: Main
      • Area: 306
      • Dimensions: 17 x 18
      Bedroom 2
      • Level: Upper
      • Area: 156
      • Dimensions: 13 x 12
      Bedroom 3
      • Level: Upper
      • Area: 221
      • Dimensions: 17 x 13
      Family room
      • Level: Upper
      • Area: 576
      • Dimensions: 18 x 32
      Kitchen
      • Level: Main
      • Area: 315
      • Dimensions: 15 x 21
      Living room
      • Level: Main
      • Area: 544
      • Dimensions: 17 x 32
      Office
      • Level: Main
      • Area: 144
      • Dimensions: 12 x 12
      Heating
      • Forced Air, Natural Gas
      Cooling
      • Central Air
      Appliances
      • Included: Tankless Water Heater, Dishwasher, Disposal, Double Oven, Microwave, Oven/Range Built-In, Refrigerator, Washer, Dryer, Gas Range
      Features
      • Bath-Master, Bed-Master Main Level, Guest Room, Split Bedroom, Den/Office, Family Room, Great Room, Sauna/Steam Room, Two Kitchens, Two Master Bedrooms, Double Vanity, Walk-In Closet(s), Loft, Breakfast Bar, Pantry, Quartz Counters, Number of Baths Main Level: 2, Number of Baths Upper Level: 2.5
      • Flooring: Hardwood, Carpet
      • Has basement: No
      • Number of fireplaces: 1
      • Fireplace features: One, Gas, Insert
      Interior area
      • Total structure area: 5,649
      • Total interior livable area: 5,649 sqft
      • Finished area above ground: 5,649
      • Finished area below ground: 0

      Property

      Parking
      • Total spaces: 5
      • Parking features: Attached, RV Access/Parking
      • Attached garage spaces: 5
      • Details: Garage: 65x47
      Features
      • Levels: Two
      • Patio & porch: Covered Patio/Deck
      • Pool features: Community, In Ground, Pool
      • Fencing: Full
      • Waterfront features: Creek/Stream
      Lot
      • Size: 0.32 Acres
      • Features: 10000 SF - .49 AC, Auto Sprinkler System, Full Sprinkler System
      Details
      • Additional structures: Separate Living Quarters
      • Parcel number: R7198560180

      Construction

      Type & style
      • Home type: SingleFamily
      • Property subtype: Single Family Residence
      Materials
      • Concrete, Stone
      • Roof: Composition
      Condition
      • Year built: 2021
      Details
      • Builder name: Brightstar Energy

      Utilities & green energy

      • Electric: 220 Volts
      • Water: Public
      • Utilities for property: Sewer Connected, Cable Connected, Broadband Internet
      Green energy
      • Green verification: ENERGY STAR Certified Homes

      Community & HOA

      Community
      • Security: Alarm
      • Subdivision: Promontory Ridge
      HOA
      • Has HOA: Yes
      • HOA fee: $950 annually
      Location
      • Region: Boise

      Financial & listing details

      • Price per square foot: $487/sqft
      • Tax assessed value: $1,378,400
      • Annual tax amount: $9,498
      • Date on market: 4/23/2026
      • Listing terms: Cash,Conventional,FHA,VA Loan
      • Ownership: Fee Simple
      • Road surface type: Paved

        Estimated market value

        $2,607,500

        $2.48M - $2.74M

        $5,597/mo

        Price history

        Price history is unavailable.

        Public tax history

        YearProperty taxesTax assessment
        2025$9,498 +15.7%$1,378,400 +17.6%
        2024$8,209 +51.6%$1,171,700 +19%
        2023$5,414 +66.3%$984,700 +163.6%
        2022$3,256 +15.6%$373,500 +25.4%
        2021$2,816 +5.9%$297,900 +25.6%
        2020$2,659 -6.6%$237,200 +21%
        2019$2,847 -1%$196,000 +4.5%
        2018$2,877 +4.1%$187,500 +4.2%
        2017$2,764 $180,000 +6.6%
        2016$2,764 $168,800 +17.4%
        2015$2,764 $143,800

        Find assessor info on the county website

        Monthly payment

        Est. payment

        Payment breakdown

        Explore the cost of this home by adjusting the details. Changes won't be saved.
        All calculations are estimates and provided by Zillow, Inc. for informational purposes only. Actual amounts may vary.
        HOA fees may include property taxes on listings classified as Co-Ops. Contact the listing agent and/or owner for fee details.
        Mortgage interest rates are dependent on a number of factors, including credit score, down payment, and repayment length. Interest rate data provided by Zillow Group Marketplace, Inc. as of 1/1/1970 from various mortgage lenders with which we have lead or other similar arrangements; the Estimated Payment is an average of those rates.
        See how much you could borrow to make a competitive offer.

        Climate risks

        Neighborhood: Southeast Boise

        Getting around

        11 / 100
        Car-Dependent
        45 / 100
        Somewhat Bikeable

        Nearby schools

        GreatSchools rating
        Schools provided by the listing agent
        • Elementary: Owyhee
        • Middle: Les Bois
        • High: Timberline
        • District: Boise School District #1

        Source: IMLS. This data may not be complete. We recommend contacting the local school district to confirm school assignments for this home.

        A local agent can set up tours, give advice and negotiate with sellers.

        Browse local experts

        Similar homes

        Skip to the end of the carouselSkip to the beginning of the carousel