Charming two-story country home on 1.5 acres in highly sought-after Tipp City. A covered front porch with classic white columns and a dormer window sets the welcoming tone, framed by mature trees and open skies.
Inside, the recently remodeled kitchen shines with butcher block countertops, a farmhouse sink, and GE stainless appliances — refrigerator with ice/water dispenser, smooth-top electric range, microwave, and dishwasher all stay. The main floor features a bedroom, a flexible space perfect as a fourth bedroom or home office, and a brand-new full bath with shower. The living room's electric fireplace insert with remote creates instant warmth and ambiance.
Upstairs, two bedrooms offer walk-in closets and share a second full bath with a glass-enclosed shower stall. Second-floor laundry adds everyday convenience. Both bathrooms feature subway tile surrounds, wood vanities, chrome fixtures, and diamond-pattern privacy windows.
Step outside to your private retreat. The 800 sq ft covered patio — complete with TV mount — overlooks a white picket-fenced yard with a mature shade tree, ideal for entertaining. A charming old smokehouse just off the patio offers great storage with shelving and pegboard. The 30' x 20' barn/garage, 14' x 12' shed, and outhouse deliver endless possibilities. A chicken coop is already in place for anyone dreaming of a flock, and with 1.5 acres of open pasture, there's room for horses or whatever you envision.
Updates & Systems: HVAC (2023) | Roof (~10 yrs) | Water heater (2018) with whole-house carbon filter | Well pump (2026) | Water softener | New gutters (2025) | Two washer/dryer hookups | Fresh interior paint
Space, charm, and modern updates — all in one of Tipp City's most desirable settings.
For sale
Price cut: $10K (8/2)
$365,000
1180 E Shoop Rd, Tipp City, OH 45371
3beds
1,782sqft
:
Get pre-qualified$2,477/mo
Single Family Residence
Built in 1914
1.5 Acres Lot
$372,200 Zestimate®
$205/sqft
$-- HOA
What's special
Farmhouse sinkSmooth-top electric rangeSecond-floor laundryDiamond-pattern privacy windowsGe stainless appliancesRecently remodeled kitchenFresh interior paint
- 10 days |
- 2,638 |
- 190 |
Likely to sell faster than
Zillow last checked:
Listing updated:
Listed by:
Taja Salley (937)761-2138,
NavX Realty, LLC
Source: DABR MLS,MLS#: 965017 Originating MLS: Dayton Area Board of REALTORS
Originating MLS: Dayton Area Board of REALTORSFacts & features
Interior
Bedrooms & bathrooms
- Bedrooms: 3
- Bathrooms: 2
- Full bathrooms: 2
- Main level bathrooms: 1
Bedroom
- Level: Main
- Dimensions: 12 x 11
Bedroom
- Level: Second
- Dimensions: 14 x 18
Bedroom
- Level: Second
- Dimensions: 13 x 7
Dining room
- Level: Main
- Dimensions: 13 x 9
Kitchen
- Level: Main
- Dimensions: 20 x 12
Laundry
- Level: Second
- Dimensions: 7 x 5
Living room
- Level: Main
- Dimensions: 16 x 13
Office
- Level: Main
- Dimensions: 12 x 11
Other
- Level: Basement
- Dimensions: 28 x 13
Heating
- Propane
Cooling
- Central Air
Appliances
- Included: Dishwasher, Microwave, Range, Refrigerator
Features
- Butcher Block Counters, Ceiling Fan(s), Kitchen Island, Quartz Counters, Remodeled, Solid Surface Counters, Walk-In Closet(s)
- Windows: Double Pane Windows, Insulated Windows, Vinyl
- Has fireplace: Yes
- Fireplace features: Electric
Interior area
- Total structure area: 1,782
- Total interior livable area: 1,782 sqft
Video & virtual tour
Property
Parking
- Parking features: Detached, Garage, Storage
- Has garage: Yes
Features
- Levels: Two
- Stories: 2
- Patio & porch: Patio, Porch
- Exterior features: Fence, Porch, Patio
Lot
- Size: 1.5 Acres
Details
- Parcel number: G12065800
- Zoning: Residential
- Zoning description: Residential
Construction
Type & style
- Home type: SingleFamily
- Architectural style: Traditional
- Property subtype: Single Family Residence
Materials
- Frame
- Foundation: Cellar
Condition
- Year built: 1914
Utilities & green energy
- Sewer: Septic Tank
- Water: Cistern, Private, Well
- Utilities for property: Propane, Septic Available, Water Available
Community & HOA
Community
- Security: Smoke Detector(s)
HOA
- Has HOA: No
Location
- Region: Tipp City
Financial & listing details
- Price per square foot: $205/sqft
- Tax assessed value: $308,100
- Annual tax amount: $4,774
- Date on market: 7/24/2026
- Date available: 07/24/2026
- Listing terms: Conventional,USDA Loan
Estimated market value
$372,200
$354,000 - $391,000
$2,062/mo
Price history
| Date | Event | Price |
|---|---|---|
| 8/2/2026 | Price change | $365,000-2.7%$205/sqft |
Source:  DABR MLS #965017 Report a problem DABR MLS #965017 Report a problem | ||
| 7/25/2026 | Listed for sale | $375,000+16.3%$210/sqft |
Source: DABR MLS #965017 Report a problem | ||
| 1/30/2024 | Sold | $322,500+66.2%$181/sqft |
Source: Public Record Report a problem | ||
| 5/17/2019 | Sold | $194,000-2.5%$109/sqft |
Source:  WRIST #423300 Report a problem WRIST #423300 Report a problem | ||
| 5/17/2019 | Listed for sale | $198,900$112/sqft |
Source: RE/MAX Alliance #778830 Report a problem | ||
| 4/22/2019 | Pending sale | $198,900$112/sqft |
Source: RE/MAX Alliance Realty Inc. #423300 Report a problem | ||
| 4/18/2019 | Price change | $198,900-3%$112/sqft |
Source: RE/MAX Alliance Realty Inc. #423300 Report a problem | ||
| 3/22/2019 | Listed for sale | $204,950$115/sqft |
Source: RE/MAX Alliance Realty Inc. #423300 Report a problem | ||
| 3/13/2019 | Pending sale | $204,950$115/sqft |
Source: RE/MAX Alliance Realty Inc. #423300 Report a problem | ||
| 2/7/2019 | Price change | $204,950-2.4%$115/sqft |
Source: RE/MAX Alliance Realty Inc. #423300 Report a problem | ||
| 1/9/2019 | Price change | $209,900-3.7%$118/sqft |
Source: RE/MAX Alliance Realty Inc. #423300 Report a problem | ||
| 11/30/2018 | Price change | $217,900-3.1%$122/sqft |
Source: RE/MAX Alliance Realty Inc. #423300 Report a problem | ||
| 11/9/2018 | Price change | $224,900-1.6%$126/sqft |
Source: RE/MAX Alliance Realty Inc. #423300 Report a problem | ||
| 11/1/2018 | Listed for sale | $228,500+42.9%$128/sqft |
Source: RE/MAX Alliance Realty #778830 Report a problem | ||
| 9/21/2015 | Sold | $159,900$90/sqft |
Source: Public Record Report a problem | ||
| 8/29/2015 | Listed for sale | $159,900$90/sqft |
Source: Owner Report a problem | ||
| 8/13/2015 | Pending sale | $159,900$90/sqft |
Source: Owner Report a problem | ||
| 8/5/2015 | Price change | $159,900-1.8%$90/sqft |
Source: Owner Report a problem | ||
| 7/26/2015 | Listed for sale | $162,900+18.9%$91/sqft |
Source: Owner Report a problem | ||
| 6/18/2012 | Sold | $137,000-8.7%$77/sqft |
Source: Public Record Report a problem | ||
| 9/30/2011 | Listed for sale | $150,000-9%$84/sqft |
Source: Owner Report a problem | ||
| 6/7/2011 | Listing removed | $164,900$93/sqft |
Source: RE/MAX Professionals #481327 Report a problem | ||
| 3/12/2011 | Price change | $164,900-2.9%$93/sqft |
Source: RE/MAX PROFESSIONALS #322370 Report a problem | ||
| 1/31/2011 | Price change | $169,900-2.9%$95/sqft |
Source: RE/MAX PROFESSIONALS #322370 Report a problem | ||
| 12/13/2010 | Price change | $174,900-2.8%$98/sqft |
Source: RE/MAX PROFESSIONALS #322370 Report a problem | ||
| 9/26/2010 | Listed for sale | $179,900$101/sqft |
Source: RE/MAX PROFESSIONALS #322370 Report a problem | ||
Public tax history
| Year | Property taxes | Tax assessment |
|---|---|---|
| 2025 | $4,774 -4.3% | $107,840 +13.9% |
| 2024 | $4,989 +13.8% | $94,640 |
| 2023 | $4,385 -4.1% | $94,640 |
| 2022 | $4,574 +26.4% | $94,640 +35% |
| 2021 | $3,619 -1.2% | $70,110 |
| 2020 | $3,663 -3% | $70,110 |
| 2019 | $3,777 +37.4% | $70,110 +44.2% |
| 2018 | $2,750 -0.4% | $48,620 |
| 2017 | $2,760 +7.5% | $48,620 +3.1% |
| 2016 | $2,567 +18.2% | $47,150 +12% |
| 2015 | $2,172 | $42,110 |
| 2014 | $2,172 -0.5% | $42,110 |
| 2013 | $2,182 +7.8% | $42,110 -3.3% |
| 2012 | $2,025 +2.6% | $43,550 |
| 2011 | $1,974 +2.4% | $43,550 |
| 2010 | $1,929 +0.9% | $43,550 |
| 2009 | $1,912 +7.5% | $43,550 |
| 2008 | $1,779 -34.7% | $43,550 |
| 2007 | $2,725 +4.4% | -- |
| 2006 | $2,609 +11.3% | -- |
| 2005 | $2,344 +0% | -- |
| 2004 | $2,343 +5.4% | -- |
| 2003 | $2,223 | -- |
| 2002 | $2,223 +0.8% | -- |
| 2001 | $2,205 +11.2% | -- |
| 2000 | $1,983 | -- |
Find assessor info on the county website
Monthly payment
Est. payment
Payment breakdown
Explore the cost of this home by adjusting the details. Changes won't be saved.Climate risks
Neighborhood: 45371
Nearby schools
GreatSchools rating
- NABroadway Elementary SchoolGrades: K-2Distance: 1.5 mi
- 8/10Tippecanoe Middle SchoolGrades: 6-8Distance: 2.3 mi
- 8/10Tippecanoe High SchoolGrades: 9-12Distance: 3.2 mi
Schools provided by the listing agent
- District: Tipp City
Source: DABR MLS. This data may not be complete. We recommend contacting the local school district to confirm school assignments for this home.
- $1,132,0004 bd5 ba5.5k sqft1179 Shoop Rd, Tipp City, OH 45371Off Market
- $395,5005 bd2 ba2.5k sqft1200 E Shoop Rd, Tipp City, OH 45371Off Market
- $437,1003 bd2 ba1.6k sqft1230 E Shoop Rd, Tipp City, OH 45371Off Market
- $785,0004 bd4 ba3.4k sqft1135 Shoop Rd, Tipp City, OH 45371Off Market
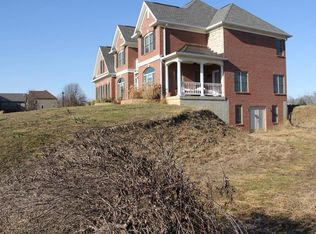
- $119,1003.037 Acres1308 E Shoop Rd, Tipp City, OH 45371Off Market
- $760,0003 bd3 ba3.8k sqft1105 Shoop Rd, Tipp City, OH 45371Sold
- $126,8003 bd2 ba1.9k sqft1295 E Shoop Rd, Tipp City, OH 45371Off Market
- $988,3004 bd3 ba2.3k sqft1174 E Shoop Rd, Tipp City, OH 45371Off Market
A local agent can set up tours, give advice and negotiate with sellers.
A local lender can help you make sure your offer is ready when you are.
Similar homes
- $314,9003 bd2 ba1.7k sqft650 W Broadway St, Tipp City, OH 45371For Sale
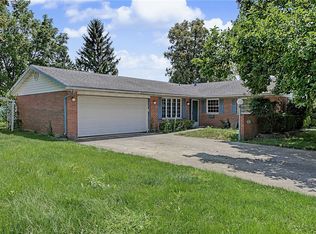
 MLS ID #965396, Dylan Richey, Howard Hanna Real Estate Serv. DABR MLS
 - $385,0004 bd3 ba2.2k sqft753 Dartmouth Rd, Troy, OH 45373For Sale
 MLS ID #965395, Trent Barga, Real of Ohio. DABR MLS
 - $349,9003 bd2 ba2.1k sqft2725 Stonequarry Rd, Dayton, OH 45414For Sale
 MLS ID #963086, Katie Meadows, Real of Ohio. DABR MLS
 - $299,5004 bd2 ba1.7k sqft7240 Rustic Woods Dr, Huber Heights, OH 45424For Sale
 MLS ID #965688, Pauline Rocco, Sibcy Cline Inc.. DABR MLS
 - $345,0004 bd4 ba1.8k sqft6269 Autumn Meadows Dr, Dayton, OH 45424For SaleMLS ID #963027, Christopher John, Red 1 Realty. DABR MLS
- $314,9003 bd3 ba1.4k sqft309 S Ridge Ave, Troy, OH 45373For SaleMLS ID #965751, Amie L Wilt, Keller Williams Home Town Rlty. DABR MLS
- $379,9004 bd2 ba1.7k sqft3479 Homeacres Ave, Dayton, OH 45431For SaleMLS ID #965414, Paul M Angelopoulos, Irongate Inc.. DABR MLS
- $305,0003 bd3 ba1.4k sqft875 Gearhardt Ln, Troy, OH 45373For SaleMLS ID #965464, Taja Salley, NavX Realty, LLC. DABR MLS
- $299,9004 bd3 ba2.2k sqft6631 Caldero Ct, Dayton, OH 45415For SaleMLS ID #965363, Giselle Rodriguez, Reign Realty. DABR MLS
- $339,9003 bd3 ba1.8k sqft3600 Folk Ream Rd, Springfield, OH 45502For SaleMLS ID #959954, Christopher Howard, Real of Ohio. DABR MLS
- $330,0003 bd2 ba1.4k sqft1005 Free Rd, New Carlisle, OH 45344For SaleMLS ID #958025, Ana Krohn, eXp Realty. DABR MLS
- $289,9004 bd3 ba1.8k sqft1015 Van Arden Dr, Vandalia, OH 45377For SaleMLS ID #962510, Katie Meadows, Real of Ohio. DABR MLS
- $425,0003 bd3 ba2.1k sqft2715 Blue Rock Dr, Dayton, OH 45434For SaleMLS ID #965172, Laurie A Scalf, Scalf Realty Group. DABR MLS
- $299,9003 bd2 ba1.9k sqft2617 Shadycrest Dr, Dayton, OH 45431For SaleMLS ID #961024, Arthur Solomon, Coldwell Banker Heritage. DABR MLS
- $299,9003 bd2 ba1.9k sqft8871 W National Rd, New Carlisle, OH 45344For SaleMLS ID #963443, Jamie Wilson, Coldwell Banker Heritage. DABR MLS
- $312,4993 bd2 ba1.7k sqft1766 Saratoga Dr, Troy, OH 45373For SaleMLS ID #961240, Todd Severt, Garden Gate Realty Inc.. DABR MLS
- $249,9003 bd2 ba1.3k sqft3110 Little York Rd, Dayton, OH 45414For SaleMLS ID #965037, Jeffrey T Roberts, RE/MAX Alliance Realty. DABR MLS
- $325,0003 bd2 ba1.7k sqft3449 North Dr, Dayton, OH 45432For SaleMLS ID #964367, Sean Goodyear, Keller Williams Community Part. DABR MLS
- $289,5003 bd2 ba1.3k sqft4163 W Tonawanda Trl, Dayton, OH 45430For SaleMLS ID #965180, Marcie Solin, Coldwell Banker Heritage. DABR MLS
- $282,0004 bd3 ba2k sqft4925 Honeywood Ct, Dayton, OH 45424For SaleMLS ID #965205, Anthony Mahone, Coldwell Banker Heritage. DABR MLS
