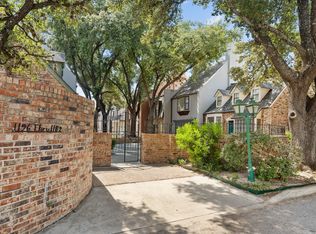
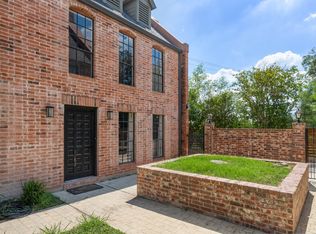
Luxury living in prestigious Terrell Hills! Rebuilt in 2017 and beautifully upgraded. This stunning 3 story townhome condo offers modern luxury just minutes away from Ft Sam Houston, the airport, shopping, dinning and downtown. PROPERTY HIGHLIGHTS - 2 bedroom 2.5 baths with optional 3rd bedroom, open concept floor plan with 3rd floor loft, study, custom cabinets, quartz counters, upgraded stainless steel appliances, double oven, stylish vinyl plank flooring, updated master bath, 1.5 car garage with EV charge port, sprinkler system, and a mud room. Enjoy the blend of elegance, comfort, and convince in sought after Terrell Hills. Whether you're relaxing in the loft or entertaining in the gourmet kitchen this delivers upscale living at its finest!
For sale
Price cut: $5K (8/13)
$345,000
1180 Garraty #9, San Antonio, TX 78209
2beds
2,188sqft
Townhouse
Built in 2017
-- sqft lot
$-- Zestimate®
$158/sqft
$327/mo HOA
What's special
Stylish vinyl plank flooringOpen concept floor planQuartz countersUpdated master bathUpgraded stainless steel appliancesGourmet kitchenMud room
- 57 days
- 136
- 8
Zillow last checked:
Listing updated:
Listed by:
Brian Montgomery TREC #611978 (210) 954-1862,
Vortex Realty
Source: LERA MLS,MLS#: 1997132
Facts & features
Interior
Bedrooms & bathrooms
- Bedrooms: 2
- Bathrooms: 3
- Full bathrooms: 2
- 1/2 bathrooms: 1
Primary bedroom
- Features: Multi-Closets, Ceiling Fan(s), Full Bath
- Area: 288
- Dimensions: 18 x 16
Bedroom 2
- Area: 168
- Dimensions: 14 x 12
Primary bathroom
- Features: Tub/Shower Separate, Double Vanity, Soaking Tub
- Area: 91
- Dimensions: 13 x 7
Kitchen
- Area: 336
- Dimensions: 24 x 14
Living room
- Area: 567
- Dimensions: 27 x 21
Office
- Area: 120
- Dimensions: 12 x 10
Heating
- Central, Electric
Cooling
- Central Air
Appliances
- Included: Washer, Dryer, Cooktop, Built-In Oven, Microwave, Refrigerator, Disposal, Dishwasher, Plumbed For Ice Maker, Plumb for Water Softener, Electric Cooktop
- Laundry: Washer Hookup, Dryer Connection
Features
- Two Living Area, Liv/Din Combo, Eat-in Kitchen, Two Eating Areas, Kitchen Island, Breakfast Bar, Study/Library, Loft, Utility Room Inside, All Bedrooms Upstairs, 1st Floor Lvl/No Steps, High Ceilings, Open Floorplan, Ceiling Fan(s), Solid Counter Tops
- Flooring: Ceramic Tile, Vinyl
- Windows: Double Pane Windows, Window Coverings
- Has basement: No
- Has fireplace: No
- Fireplace features: Not Applicable
Interior area
- Total interior livable area: 2,188 sqft
Property
Parking
- Total spaces: 1
- Parking features: One Car Garage
- Garage spaces: 1
Features
- Levels: Three Or More
- Pool features: None
Lot
- Residential vegetation: Mature Trees
Details
- Parcel number: 055261000090
Construction
Type & style
- Home type: Townhouse
- Property subtype: Townhouse
Materials
- Asbestos, Brick
- Foundation: Slab
- Roof: Heavy Composition
Condition
- Pre-Owned
- New construction: No
- Year built: 2017
Utilities & green energy
- Sewer: Sewer System
- Water: Water System
Community & HOA
Community
- Features: None
- Subdivision: Prkgarraty
HOA
- Has HOA: Yes
- HOA fee: $327 monthly
- HOA name: PARK GARRATY TH
Location
- Region: San Antonio
Financial & listing details
- Price per square foot: $158/sqft
- Annual tax amount: $6,710
- Price range: $345K - $345K
- Date on market: 7/2/2026
- Cumulative days on market: 58 days
- Listing terms: Conventional,FHA,VA Loan,Cash
Estimated market value
Not available
Estimated sales range
Not available
$3,361/mo
Price history
| Date | Event | Price |
|---|---|---|
| 8/13/2026 | Price change | $345,000-1.4%$158/sqft |
Source:  LERA MLS #1997132 Report a problem LERA MLS #1997132 Report a problem | ||
| 7/2/2026 | Price change | $350,000+0.1%$160/sqft |
Source: LERA MLS #1997132 Report a problem | ||
| 5/6/2022 | Listed for sale | $349,500$160/sqft |
Source: LERA MLS #1592042 Report a problem | ||
| 5/5/2022 | Pending sale | $349,500$160/sqft |
Source: LERA MLS #1604221 Report a problem | ||
| 5/5/2022 | Listed for sale | $349,500$160/sqft |
Source: LERA MLS #1604221 Report a problem | ||
| 5/4/2022 | Sold | -- |
Source: LERA MLS #1604221 Report a problem | ||
| 3/30/2022 | Pending sale | $349,500$160/sqft |
Source: LERA MLS #1592042 Report a problem | ||
| 3/10/2022 | Listed for sale | $349,500$160/sqft |
Source: LERA MLS #1592042 Report a problem | ||
Public tax history
Tax history is unavailable.
Monthly payment
Est. payment
Payment breakdown
Explore the cost of this home by adjusting the details. Changes won't be saved.Climate risks
Neighborhood: 78209
Nearby schools
Schools provided by the listing agent
- District: North East I.S.D.
Source: LERA MLS. This data may not be complete. We recommend contacting the local school district to confirm school assignments for this home.
Similar homes
- $345,0002 bd3 ba2.1k sqft1180 GARRATY RD #9, San Antonio, TX 78209For Sale

 MLS ID #1964972, Brian Montgomery TREC #611978, Vortex Realty. LERA MLS
 - $350,0004 bd2 ba1.7k sqft334 Karen Ln, San Antonio, TX 78209For Sale
 MLS ID #1971055, Sandra Rangel TREC #579513, Real Broker, LLC. LERA MLS
 - $400,0004 bd3 ba2.6k sqft929 Morningside, Terrell Hills, TX 78209For Sale
 MLS ID #1887993, Robert Elder TREC #436622, Phyllis Browning Company. LERA MLS
 - $399,9003 bd3 ba2.3k sqft5403 N NEW BRAUNFELS AVE #12, San Antonio, TX 78209For Sale
 MLS ID #2009242, Jon Burroughs TREC #575078, Century 21 Burroughs. LERA MLS
 - $365,0003 bd3 ba2k sqft7731 BROADWAY #A10, San Antonio, TX 78209For SaleMLS ID #1955982, Caroline Decherd TREC #617257, Phyllis Browning Company. LERA MLS
- $399,0003 bd3 ba1.7k sqft138 Chichester, San Antonio, TX 78209For SaleMLS ID #1951789, Matthew Laird TREC #735453, Keller Williams City-View. LERA MLS
- $339,7003 bd2 ba1.7k sqft8615 Norwich Drive, San Antonio, TX 78217For SaleMLS ID #2005177, Jesus Meave TREC #701123, M Effect Realty. LERA MLS
- $335,0004 bd3 ba2.5k sqft2526 SUNSET BND, San Antonio, TX 78244For SaleMLS ID #2005509, Dominic Patino TREC #831849, NB Elite Realty. LERA MLS
- $345,5003 bd2 ba2.4k sqft8722 Midcrown, Windcrest, TX 78239For SaleMLS ID #1973405, Celia Taylor TREC #723111, Option One Real Estate. LERA MLS
- $340,0005 bd4 ba2.9k sqft7906 RUSTIC FOREST DR, San Antonio, TX 78239For SaleMLS ID #2010932, Catherine Morales TREC #793769, AXIS Brokerage. LERA MLS
- $453,0003 bd2 ba1.8k sqft348 FUNSTON PL, San Antonio, TX 78209For SaleMLS ID #2005033, Libby Ross TREC #538366, Coldwell Banker D'Ann Harper. LERA MLS
- $430,0004 bd4 ba2.4k sqft3103 Eisenhauer Rd #J 11, San Antonio, TX 78209For SaleMLS ID #1957247, Jose Mariscal TREC #828121, Levi Rodgers Real Estate Group. LERA MLS
- $315,0002 bd2 ba1.5k sqft511 Sharer #1, San Antonio, TX 78208New ConstructionMLS ID #1952835, Erika Chapa TREC #593755, Keller Williams Heritage. LERA MLS
- $380,0003 bd3 ba1.6k sqft1118 W Summit Ave, San Antonio, TX 78201For SaleMLS ID #2006034, Shane Neal TREC #608871, eXp Realty. LERA MLS
- $500,0003 bd2 ba1.8k sqft714 Larkwood Drive, San Antonio, TX 78209For SaleMLS ID #2003673, Kimberly Howell TREC #446317, Keller Williams Legacy. LERA MLS
- $499,0003 bd2 ba1.9k sqft338 BREES BLVD, San Antonio, TX 78209For SaleMLS ID #1965700, Travis Amaro TREC #598694, Kuper Sotheby's Int'l Realty. LERA MLS
- $364,9994 bd2 ba2.1k sqft2326 Shadow Cliff St, San Antonio, TX 78232For SaleMLS ID #1993517, Rebecca Chan TREC #714790, Real Broker, LLC. LERA MLS
- $329,9003 bd2 ba1.3k sqft1205 BURNET ST, San Antonio, TX 78202For SaleMLS ID #1965259, Lynn Boyd TREC #428116, Phyllis Browning Company. LERA MLS
- $375,0004 bd3 ba2k sqft123 FAIRVIEW AVE, San Antonio, TX 78223For SaleMLS ID #1967212, R.J. Reyes TREC #550413, Keller Williams Heritage. LERA MLS
- $315,0003 bd3 ba1.7k sqft14318 Cedar Moss, San Antonio, TX 78217For SaleMLS ID #2009103, Monique Bitoni TREC #728706, SERHANT.. LERA MLS
