Skip main navigation
Off market
  • $422,700

    1180 Gleeson Ct, Albany, IN 47320

    4beds
    3,416sqft
    SingleFamily
    Built in 2009
    0.47 Acres Lot
    $422,700 Zestimate®
    $124/sqft
    $2,616 Estimated rent

    Home value

    $422,700

    $402,000 - $448,000

    $2,616/mo

    Zestimate® history
    Loading
    Loading...

    Owner options

    List your home for rent

    $2,616/mo

    Rent Zestimate®

    Find your next renter with Zillow Rental Manager. Plus, with online applications, you can quickly screen prospective tenants – for free.

    Learn more

    $2,616/mo

    Rent Zestimate®

    Refinance and save

    $2,574/mo

    Est. payment

    Refinancing to a lower rate could help reduce your monthly payments and save thousands over the life of the loan.

    See today's rates

    $2,574/mo

    Est. payment

    Explore your selling options

    Work with a Zillow partner agent

    Leverage their expertise and Zillow's premium Showcase listings to get your home seen by more buyers.

    Get started

    List with your own agent

    Get your home in front of millions of buyers by listing it on Zillow.

    Learn how to do it

    Sell it yourself

    Take full control of how buyers see your home on Zillow by listing For Sale by Owner (FSBO).

    List your home

    What's special

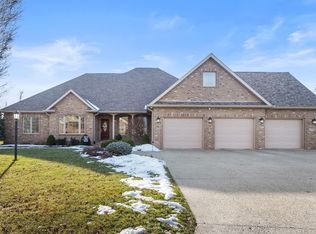
    Beautiful custom home in Delta Schools! Check out this well maintained, move in ready 4 BR, 3.5 Bath home located at the Albany Golf Course! This home has a great layout, with a split floor plan on the main floor and a finished basement, totaling approx 3400+ sf of living space. The main floor is home to the HUGE living room with vaulted ceilings, spacious kitchen with granite counters and large breakfast area, formal dining room, office/ den, laundry room, bedrooms, and 2.5 baths. The office/ den is located at the front of the home and offers a great space for those who work from home or just need additional room. The master bedroom is located at the back of the house and features a large walk in closet plus huge ensuite bath with tub and shower. The main floor also has a half bath for guests, plus two other large bedrooms and an additional full bath. Downstairs, the basement has large daylight windows and 9ft foot ceilings, making this space bright and cheery. There is a large rec room with kitchenette and even a reading nook area. The basement is also home to an extra room that the current owners use for an exercise room but would also make a great craft or hobby room. The fourth bedroom is in the basement and also has large egress/ daylight windows. The third full bath rounds out the basement living space. The basement also has a huge 15x13 utility/ storage room. Outside the exterior is low maintenance, full brick. There is a huge backyard that offers peaceful country views and a covered patio that is great for cooking out. The 26x29 oversized garage offers tons of additional storage space. If you have been looking for an newer home in Delta schools that offers tons of space and has been well maintained, this home is a must see. Set up your showing today!!

    This property is off market, which means it's not currently listed for sale or rent on Zillow. This may be different from what's available on other websites or public sources.

    Facts & features

    Interior

    Bedrooms & bathrooms
    • Bedrooms: 4
    • Bathrooms: 4
    • Full bathrooms: 3
    • 1/2 bathrooms: 1
    Heating
    • Forced air
    Cooling
    • Central
    Features
    • Flooring: Carpet
    • Basement: Unfinished
    • Has fireplace: Yes
    Interior area
    • Total interior livable area: 3,416 sqft

    Property

    Parking
    • Parking features: Garage - Attached
    Features
    • Exterior features: Brick
    Lot
    • Size: 0.47 Acres
    Details
    • Parcel number: 180436203011000019

    Construction

    Type & style
    • Home type: SingleFamily
    • Architectural style: Traditional
    Materials
    • brick
    • Foundation: Crawl/Raised
    • Roof: Asphalt
    Condition
    • Year built: 2009

    Utilities & green energy

    • Sewer: City

    Community & neighborhood

    Location
    • Region: Albany

    HOA & financial

    HOA
    • Has HOA: Yes
    • HOA fee: $12 monthly

    Other

    Other facts
    • Sale/Rent: For Sale
    • AMENITIES: Porch Covered, Eat-In Kitchen, Main Level Bedroom Suite, Ceiling-9+, Garden Tub, Tub and Separate Shower, Countertops-Stone, Open Floor Plan, Foyer Entry
    • COOLING: Central Air
    • FLOORING: Carpet, Hardwood Floors
    • HEATING/FUEL: Forced Air, Gas
    • LOT DESCRIPTION: Level
    • 3rd Bdrm Level: Main
    • 4th Bdrm Level: Main
    • Kitchen Level: Main
    • 1st Bdrm Level: Main
    • 2nd Bdrm Level: Main
    • Style: One Story
    • Platted Y/N: Yes
    • Laundry Level: Main
    • Basement Y/N: Yes
    • BASEMENT/FOUNDATION: Partial Basement, Daylight
    • Fireplace Y/N: Yes
    • Dining Rm Level: Main
    • Family Rm Level: Basement
    • Garage Type: Attached
    • Water Utility: City
    • Sewer: City
    • ROOF MATERIAL: Shingle
    • Assoc. Dues Frequency: Annually
    • DRIVEWAY: Concrete
    • FIREPLACE: Living/Great Rm
    • EXTERIOR: Brick
    • ARCHITECTURAL STYLE: Traditional
    • BASEMENT MATERIAL: Poured Concrete
    • Den Level: Main
    • Extra Rm Level: Basement
    • Off Street Parking Y/N: Yes
    • LOCATION: Rural Subdivision
    • Square Footage Source: Public Records
    • GAS COMPANY: Vectren Energy
    • ELECTRIC COMPANY: AEP/I&M
    • Association ID: Mid-Eastern IN Assoc. of REALTOR
    • Township: Niles
    • Subdivision: On The Fairways
    • Status: Active

    Price history

    DateEventPrice
    2/28/2019Sold$260,000-5.5%$76/sqft
    Source: MIBOR as distributed by MLS GRID #21616562 Report a problem
    2/4/2019Pending sale$275,000$81/sqft
    Source: RE/MAX REAL ESTATE GROUPS #201903171 Report a problem
    1/29/2019Listed for sale$275,000$81/sqft
    Source: RE/MAX Real Estate Groups #201903171 Report a problem

    Public tax history

    YearProperty taxesTax assessment
    2025$2,444 -1.1%$302,600 +23.8%
    2024$2,470 -2%$244,400 -1.1%
    2023$2,521 +7.1%$247,000 -2%
    2022$2,353 -1%$252,100 +7.1%
    2021$2,376 +13.5%$235,300 -1%
    2020$2,093 +0.1%$237,600 +13.5%
    2019$2,090 +4.6%$209,300 +0.1%
    2018$1,998 -1.4%$209,000 +5.2%
    2017$2,027 +1.1%$198,700 -0.9%
    2016$2,006 -1.1%$200,600
    2014$2,027 +1.1%$200,600 +0%
    2013$2,005 -1.7%$200,500 -1.7%
    2012$2,040 +0.2%$204,000 +0.2%
    2011$2,036 0%$203,600
    2010$2,036 +228%$203,600 +759.1%
    2009$621 $23,700

    Find assessor info on the county website

    Neighborhood: 47320

    Nearby schools

    GreatSchools rating
    Schools provided by the listing agent
    • Elementary: Albany
    • Middle: Delta
    • High: Delta
    • District: Delaware Community School Corp.

    Source: The MLS. This data may not be complete. We recommend contacting the local school district to confirm school assignments for this home.

    Get pre-qualified for a loan
    At Zillow Home Loans, we can pre-qualify you in as little as 5 minutes with no impact to your credit score.

    An equal housing lender. NMLS #10287.