Stunning 1884 Italianate Victorian meticulously restored, irreplacable piece of San Francisco history. Timeless elegance meets modern convenience, masterfully reflecting original architectural details. From picturesque backyard to imposing staircase, condo that truly lives/feels like single-family. Original grand facade, woodwork, & elegant decorative fireplaces. Magnificent public spaces featuring 12-foot ceilings; Bradbury & Bradbury wall/ceiling paper faithfully reproduced Victorian designs; custom weaved carpets manufactured on English 19th-century broadlooms; plaster ceiling medallions by local artisan. Light-filled updated kitchen seamlessly integrates w/ historic architecture, boasting mahogany cabinets by local craftsman. Step directly from kit. through elegant French doors to expansive Ipe wood deck & meticulously landscaped deep yard, a serene oasis awaits, spectacular manicured boxwoods, espaliered fruit trees, and flowering plants blooming sequentially through seasons. Three spacious bedrooms, w/ 11' ceilings & beautifully restored period details. Primary upper bath reno in victorian style. Lower level 2nd full bath completely updated accessed from exterior rear deck, as in Victorian era. Basement 1000 sq. ft. workshop/storage w/ poss. living area expansion.
Sold for $1,850,000
Tax assessed value
$1,850,000
1180 Guerrero St, San Francisco, CA 94110
3beds
2,125sqft
Condominium
Built in 1884
-- sqft lot
$2,212,000 Zestimate®
$871/sqft
$7,831 Estimated rent
Home value
$2,212,000
$1.97M - $2.50M
$7,831/mo
Zestimate® history
Owner options
List your home for rent
$7,831/mo
Rent Zestimate®
Find your next renter with Zillow Rental Manager. Plus, with online applications, you can quickly screen prospective tenants – for free.
$7,831/mo
Rent Zestimate®
Refinance and save
$11,899/mo
Est. payment
Refinancing to a lower rate could help reduce your monthly payments and save thousands over the life of the loan.
$11,899/mo
Est. payment
Explore your selling options
Work with a Zillow partner agent
Leverage their expertise and Zillow's premium Showcase listings to get your home seen by more buyers.
Get startedList with your own agent
Get your home in front of millions of buyers by listing it on Zillow.
Learn how to do itSell it yourself
Take full control of how buyers see your home on Zillow by listing For Sale by Owner (FSBO).
List your homeWhat's special
Zillow last checked:
Listing updated:
Listed by:
Joel Luebkeman DRE #02010700 415-242-1454,
Compass 415-660-9955
Bought with:
Jessica Branson, DRE #01729408
Compass
Source: SFAR,MLS#: 424046056 Originating MLS: San Francisco Association of REALTORS
Originating MLS: San Francisco Association of REALTORSFacts & features
Interior
Bedrooms & bathrooms
- Bedrooms: 3
- Bathrooms: 2
- Full bathrooms: 2
Primary bedroom
- Features: Closet, Sitting Area
- Area: 0
- Dimensions: 0 x 0
Bedroom 1
- Area: 0
- Dimensions: 0 x 0
Bedroom 2
- Area: 0
- Dimensions: 0 x 0
Bedroom 3
- Area: 0
- Dimensions: 0 x 0
Bedroom 4
- Area: 0
- Dimensions: 0 x 0
Primary bathroom
- Features: Tub w/Shower Over, Window
Bathroom
- Features: Low-Flow Toilet(s), Tile, Tub w/Shower Over
Dining room
- Features: Formal Area
- Level: Main
- Area: 0
- Dimensions: 0 x 0
Family room
- Area: 0
- Dimensions: 0 x 0
Kitchen
- Features: Butlers Pantry, Kitchen Island, Marble Counter, Pantry Closet
- Level: Main
- Area: 0
- Dimensions: 0 x 0
Living room
- Level: Main
- Area: 0
- Dimensions: 0 x 0
Heating
- Central, Gas, Natural Gas
Cooling
- None
Appliances
- Included: Dishwasher, Disposal, Gas Plumbed, Range Hood, Water Heater, Dryer, Washer
- Laundry: In Basement
Features
- Storage
- Flooring: Wood
- Windows: Bay Window(s), Window Coverings, Skylight(s)
- Basement: Full
- Number of fireplaces: 2
- Fireplace features: Brick, Den, Living Room
Interior area
- Total structure area: 2,125
- Total interior livable area: 2,125 sqft
Property
Features
- Levels: Two
- Stories: 2
- Fencing: Back Yard,Fenced,Wood
Lot
- Size: 6,991 Square Feet
- Features: Auto Sprinkler F&R, Sprinklers In Rear, Garden, Landscaped
- Topography: Level
Details
- Parcel number: 3647039
- Zoning: RH-3
- Zoning description: Seismic Hazard Zone
- Special conditions: Offer As Is
Construction
Type & style
- Home type: Condo
- Architectural style: Victorian
- Property subtype: Condominium
- Attached to another structure: Yes
Materials
- Brick, Concrete, Redwood Siding, Wood, Wood Siding
- Foundation: Brick/Mortar, Capped Brick, Combination
- Roof: Asphalt
Condition
- Updated/Remodeled
- New construction: No
- Year built: 1884
Utilities & green energy
- Electric: 220 Volts
- Sewer: Public Sewer, Sewer in Street
- Water: Public
- Utilities for property: Sewer Connected, Cable Connected, Natural Gas Connected
Community & HOA
Community
- Security: Carbon Monoxide Detector(s), Double Strapped Water Heater, Fire Alarm, Smoke Detector(s)
HOA
- Has HOA: Yes
- Services included: Insurance on Structure, Maintenance Structure
- HOA fee: $250 monthly
- HOA name: 1180-1182 Guerrero Street Homeowners' Association
Location
- Region: San Francisco
- Elevation: 0
Financial & listing details
- Price per square foot: $871/sqft
- Tax assessed value: $1,850,000
- Annual tax amount: $22,687
- Price range: $1.9M - $1.9M
- Date on market: 9/12/2024
- Cumulative days on market: 41 days
- Total actual rent: 0
- Road surface type: Asphalt
Price history
| Date | Event | Price |
|---|---|---|
| 11/1/2024 | Sold | $1,850,000-5.1%$871/sqft |
Source:  SFAR #424046056 Report a problem SFAR #424046056 Report a problem | ||
| 10/23/2024 | Pending sale | $1,948,500$917/sqft |
Source: SFAR #424046056 Report a problem | ||
| 10/9/2024 | Price change | $1,948,500-2.5%$917/sqft |
Source: SFAR #424046056 Report a problem | ||
| 9/12/2024 | Listed for sale | $1,998,500$940/sqft |
Source: SFAR #424046056 Report a problem | ||
Public tax history
| Year | Property taxes | Tax assessment |
|---|---|---|
| 2025 | $22,687 +269.7% | $1,850,000 +254.8% |
| 2024 | $6,137 +1.5% | $521,453 +2% |
| 2023 | $6,049 +1.8% | $511,231 +2% |
| 2022 | $5,941 +1.8% | $501,209 +2% |
| 2021 | $5,839 -0.3% | $491,383 +1% |
| 2020 | $5,856 +3.5% | $486,346 +2% |
| 2019 | $5,655 -6.6% | $476,812 +2% |
| 2018 | $6,054 +10.3% | $467,464 +5.8% |
| 2017 | $5,488 +2.1% | $441,725 +2% |
| 2016 | $5,376 +1.3% | $433,065 +1.5% |
| 2015 | $5,307 +2.7% | $426,561 +2% |
| 2014 | $5,167 | $418,208 +0.5% |
| 2013 | -- | $416,320 +2% |
| 2012 | -- | $408,158 +4.6% |
| 2011 | -- | $390,105 +0.8% |
| 2010 | -- | $387,192 -0.2% |
| 2009 | -- | $388,112 +2% |
| 2008 | -- | $380,503 +2% |
| 2007 | -- | $373,043 +2% |
| 2006 | -- | $365,729 +2% |
| 2005 | -- | $358,559 +3.9% |
| 2003 | -- | $345,087 +2% |
| 2002 | -- | $338,321 +2% |
| 2001 | -- | $331,688 +2% |
| 2000 | -- | $325,185 |
Find assessor info on the county website
Neighborhood: Dolores Heights
Nearby homes
- $1,600,100-- bd1 ba1.5k sqft1182 Guerrero St, San Francisco, CA 94110Off Market
- $3,035,600-- bd7 ba-- sqft1188-1198 Guerrero St, San Francisco, CA 94110Off Market
- $--1 bd2 ba-- sqft3616 24th St #1, San Francisco, CA 94110Off Market
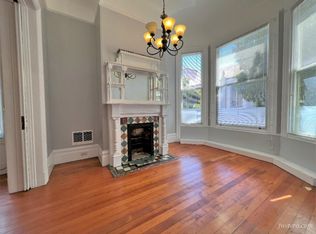
- $--3 bd2 ba-- sqft1190 Guerrero St, San Francisco, CA 94110Off Market
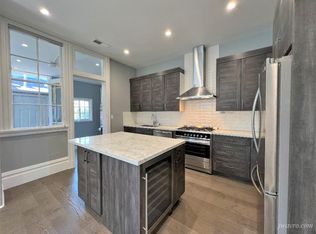
- $--3 bd2 ba-- sqft1188 Guerrero St, San Francisco, CA 94110Off Market
- $1,645,300-- bd-- ba-- sqft1192 Guerrero St, San Francisco, CA 94110Off Market
- $1,645,300-- bd-- ba-- sqft3618 24th St, San Francisco, CA 94110Off Market
- $1,736,1001 bd2 ba-- sqft3616 24th St, San Francisco, CA 94110Off Market
Nearby schools
GreatSchools rating
- 8/10Alvarado Elementary SchoolGrades: K-5Distance: 0.8 mi
- 2/10Lick (James) Middle SchoolGrades: 6-8Distance: 0.5 mi
- 3/10Mission High SchoolGrades: 9-12Distance: 0.7 mi
Schools provided by the listing agent
- District: San Francisco
Source: SFAR. This data may not be complete. We recommend contacting the local school district to confirm school assignments for this home.
Get a cash offer in 3 minutes
Find out how much your home could sell for in as little as 3 minutes with a no-obligation cash offer.
Estimated market value
$2,212,000
Get a cash offer in 3 minutes
Find out how much your home could sell for in as little as 3 minutes with a no-obligation cash offer.
Estimated market value
$2,212,000
- California
- San Francisco County
- San Francisco
- 94110
- Dolores Heights
- 1180 Guerrero St
Nearby cities
Nearby neighborhoods
Nearby zip codes
Other San Francisco Topics
