Quality craftsmanship meets stunning design! Tucked in prestigious Lovejoy ISD, this home sits on 2 acres with a 100 year old pecan tree. Kitchen is central with views of back yard and car court and boasts soft-close cabinetry, top tier appliances, coffee bar, working pantry with sink and second fridge. Main living opens to spacious covered patio. First-floor primary and guest beds each have marble ensuite and custom closet, with a gorgeous tub and storm shelter in the primary. Spacious study and game room downstairs, with additional game room up. Second level boasts fully insulated media room, flex room, and 3 bedrooms with full baths and custom closets. Drop zone organizes entry from 3-car garage while detached single accommodates a car lift and climate control system. Front landscaping welcomes guests and the back and side yards are a blank canvas for your perfect outdoor oasis. Just minutes from 75-121, this gorgeous property offers an easy commute yet feels like it’s miles away.
Sold
Price Unknown
1180 Harper Lndg, Fairview, TX 75069
5beds
6,346sqft
Single Family Residence
Built in 2023
2.03 Acres Lot
$2,398,800 Zestimate®
$--/sqft
$8,302 Estimated rent
Home value
$2,398,800
$2.18M - $2.64M
$8,302/mo
Zestimate® history
Owner options
List your home for rent
$8,302/mo
Rent Zestimate®
Find your next renter with Zillow Rental Manager. Plus, with online applications, you can quickly screen prospective tenants – for free.
$8,302/mo
Rent Zestimate®
Refinance and save
$1,200/mo
Est. payment
Refinancing to a lower rate could help reduce your monthly payments and save thousands over the life of the loan.
$1,200/mo
Est. payment
Explore your selling options
Work with a Zillow partner agent
Leverage their expertise and Zillow's premium Showcase listings to get your home seen by more buyers.
Get startedList with your own agent
Get your home in front of millions of buyers by listing it on Zillow.
Learn how to do itSell it yourself
Take full control of how buyers see your home on Zillow by listing For Sale by Owner (FSBO).
List your homeWhat's special
Zillow last checked:
Listing updated:
Listed by:
Heather Poehler 0635248 972-747-5100,
Keller Williams Realty Allen 972-747-5100
Bought with:
Ryan Cave
Keller Williams Realty Allen
Source: NTREIS,MLS#: 20635549
Facts & features
Interior
Bedrooms & bathrooms
- Bedrooms: 5
- Bathrooms: 6
- Full bathrooms: 5
- 1/2 bathrooms: 1
Primary bedroom
- Features: Closet Cabinetry, En Suite Bathroom, Sitting Area in Primary, Walk-In Closet(s)
- Level: First
- Dimensions: 19 x 19
Bedroom
- Features: Ceiling Fan(s), En Suite Bathroom, Walk-In Closet(s)
- Level: First
- Dimensions: 15 x 12
Bedroom
- Features: Ceiling Fan(s), En Suite Bathroom, Walk-In Closet(s)
- Level: Second
- Dimensions: 15 x 11
Bedroom
- Features: Ceiling Fan(s), En Suite Bathroom, Walk-In Closet(s)
- Level: Second
- Dimensions: 14 x 12
Bedroom
- Features: Ceiling Fan(s), En Suite Bathroom, Walk-In Closet(s)
- Level: Second
- Dimensions: 13 x 14
Primary bathroom
- Features: Built-in Features, Dual Sinks, Stone Counters, Separate Shower
- Level: First
- Dimensions: 15 x 14
Other
- Features: Built-in Features, En Suite Bathroom
- Level: First
- Dimensions: 6 x 10
Other
- Features: Built-in Features, Stone Counters
- Level: Second
- Dimensions: 8 x 9
Other
- Features: Built-in Features
- Level: Second
- Dimensions: 6 x 10
Game room
- Features: Built-in Features, Ceiling Fan(s)
- Level: First
- Dimensions: 25 x 17
Kitchen
- Features: Breakfast Bar, Built-in Features, Butler's Pantry, Eat-in Kitchen, Kitchen Island, Pantry, Stone Counters, Walk-In Pantry
- Level: First
- Dimensions: 25 x 16
Living room
- Features: Fireplace
- Level: First
- Dimensions: 22 x 28
Mud room
- Features: Built-in Features
- Level: First
- Dimensions: 9 x 8
Mud room
- Features: Built-in Features
- Level: First
- Dimensions: 9 x 8
Office
- Features: Built-in Features
- Level: First
- Dimensions: 11 x 15
Utility room
- Features: Built-in Features, Sink, Utility Room
- Level: First
- Dimensions: 11 x 8
Heating
- Central, ENERGY STAR Qualified Equipment, Natural Gas
Cooling
- Central Air, Electric, ENERGY STAR Qualified Equipment, Multi Units
Appliances
- Included: Built-In Gas Range, Built-in Coffee Maker, Built-In Refrigerator, Convection Oven, Double Oven, Dishwasher, Disposal, Microwave, Refrigerator, Vented Exhaust Fan, Warming Drawer
- Laundry: Washer Hookup, Gas Dryer Hookup, Laundry in Utility Room
Features
- Wet Bar, Built-in Features, Decorative/Designer Lighting Fixtures, Double Vanity, High Speed Internet, Kitchen Island, Open Floorplan, Pantry, Cable TV, Walk-In Closet(s), Wired for Sound
- Flooring: Carpet, Ceramic Tile, Hardwood
- Has basement: No
- Number of fireplaces: 2
- Fireplace features: Decorative, Electric, Living Room, Outside
Interior area
- Total interior livable area: 6,346 sqft
Property
Parking
- Total spaces: 4
- Parking features: Additional Parking, Circular Driveway, Garage, Garage Door Opener
- Attached garage spaces: 4
- Has uncovered spaces: Yes
Features
- Levels: Two
- Stories: 2
- Patio & porch: Covered
- Exterior features: Rain Gutters
- Pool features: None
- Fencing: Fenced,Metal,Wrought Iron
Lot
- Size: 2.03 Acres
- Features: Acreage, Corner Lot, Landscaped
- Residential vegetation: Grassed
Details
- Parcel number: R1135300B00101
Construction
Type & style
- Home type: SingleFamily
- Architectural style: Traditional,Detached
- Property subtype: Single Family Residence
Materials
- Brick
- Foundation: Slab
- Roof: Composition
Condition
- New construction: Yes
- Year built: 2023
Utilities & green energy
- Sewer: Aerobic Septic, Septic Tank
- Water: Public
- Utilities for property: Natural Gas Available, Septic Available, Water Available, Cable Available
Green energy
- Energy efficient items: Insulation
Community & HOA
Community
- Features: Community Mailbox
- Security: Fire Sprinkler System, Smoke Detector(s)
- Subdivision: Harper Landing Add
HOA
- Has HOA: Yes
- Services included: Association Management
- HOA fee: $1,200 annually
- HOA name: N/A
- HOA phone: 999-999-9999
Location
- Region: Fairview
Financial & listing details
- Tax assessed value: $2,340,000
- Annual tax amount: $14,488
- Date on market: 7/29/2024
- Cumulative days on market: 417 days
- Listing terms: Cash,Conventional,VA Loan
- Exclusions: N/A
Price history
| Date | Event | Price |
|---|---|---|
| 11/20/2024 | Sold | -- |
Source: NTREIS #20635549 Report a problem | ||
| 11/8/2024 | Pending sale | $2,395,000$377/sqft |
Source: NTREIS #20635549 Report a problem | ||
| 10/12/2024 | Contingent | $2,395,000$377/sqft |
Source: NTREIS #20635549 Report a problem | ||
| 9/6/2024 | Listed for sale | $2,395,000-4%$377/sqft |
Source: NTREIS #20635549 Report a problem | ||
| 7/29/2024 | Listing removed | -- |
Source: NTREIS #20635549 Report a problem | ||
| 7/7/2024 | Listed for sale | $2,495,000$393/sqft |
Source: NTREIS #20635549 Report a problem | ||
| 6/25/2024 | Listing removed | $2,495,000$393/sqft |
Source: NTREIS #20368088 Report a problem | ||
| 5/7/2024 | Price change | $2,495,000-3.9%$393/sqft |
Source: NTREIS #20368088 Report a problem | ||
| 4/1/2024 | Listed for sale | $2,595,000$409/sqft |
Source: NTREIS #20368088 Report a problem | ||
| 2/29/2024 | Listing removed | -- |
Source: NTREIS #20368088 Report a problem | ||
| 2/7/2024 | Price change | $2,595,000-3.7%$409/sqft |
Source: NTREIS #20368088 Report a problem | ||
| 7/12/2023 | Listed for sale | $2,695,000+573.8%$425/sqft |
Source: NTREIS #20368088 Report a problem | ||
| 8/19/2019 | Listing removed | $400,000$63/sqft |
Source: Ebby Halliday Realtors #14105776 Report a problem | ||
| 6/4/2019 | Listed for sale | $400,000$63/sqft |
Source: Ebby Halliday Realtors #14105776 Report a problem | ||
Public tax history
| Year | Property taxes | Tax assessment |
|---|---|---|
| 2025 | $39,865 +3.2% | $2,340,000 +8.8% |
| 2024 | $38,615 +166.5% | $2,150,000 +167.1% |
| 2023 | $14,488 +44.7% | $805,000 +63.2% |
| 2022 | $10,012 +107% | $493,220 +114.2% |
| 2021 | $4,836 +0.2% | $230,315 +2.9% |
| 2020 | $4,827 -0.7% | $223,918 |
| 2019 | $4,863 -5.3% | $223,918 -0.5% |
| 2018 | $5,134 | $225,000 |
Find assessor info on the county website
Neighborhood: 75069
Nearby homes
- $1,239,1007 bd3 ba5.7k sqft510 N Country Club Rd, Fairview, TX 75069Off Market
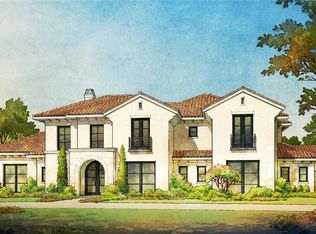
- $3,327,2005 bd7 ba7.5k sqft1190 Harper Lndg, Fairview, TX 75069Off Market
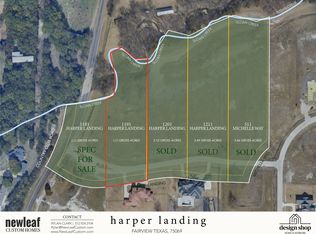
- $--2.75 acres1191 Harper Lndg, Fairview, TX 75069Sold
- $978,253-- sqft550 Cottonwood Pl, Fairview, TX 75069Off Market
- $271,900-- bd-- ba800 sqft561 N Country Club Rd, Fairview, TX 75069Off Market
- $578,5003 bd2 ba2k sqft540 Cottonwood Pl, Fairview, TX 75069Off Market
- $568,7182 acres530 Home Pl, Fairview, TX 75069Off Market
- $528,1382.22 acres1181 Harper Lndg, Fairview, TX 75069Off Market
Nearby schools
GreatSchools rating
- 9/10Sloan Creek Intermediate SchoolGrades: 5-6Distance: 0.4 mi
- 10/10Willow Springs Middle SchoolGrades: 7-8Distance: 3.9 mi
- 9/10Lovejoy High SchoolGrades: 9-12Distance: 2.6 mi
Schools provided by the listing agent
- Elementary: Robert L. Puster
- Middle: Willow Springs
- High: Lovejoy
- District: Lovejoy ISD
Source: NTREIS. This data may not be complete. We recommend contacting the local school district to confirm school assignments for this home.
Get a cash offer in 3 minutes
Find out how much your home could sell for in as little as 3 minutes with a no-obligation cash offer.
Estimated market value
$2,398,800
Get a cash offer in 3 minutes
Find out how much your home could sell for in as little as 3 minutes with a no-obligation cash offer.
Estimated market value
$2,398,800
- Texas
- Collin County
- Fairview
- 75069
- 1180 Harper Lndg
