This home offers everything a ranch will! A first floor master bedroom, a ensuite full bathroom, half bath for guest, main floor laundry & pantry. Come and view this fabulous 3 bedroom 2.5 bath colonial saltbox home, a finished walkout basement, huge family room & office leading out to your private patio & backyard with mature trees, a 24x24 pole barn/garage. The 2 car attached garage is finished with high ceilings great for storing vehicles & toys. The second floor offers spacious bedrooms & a large bathroom. Updated Kitchen with stainless steel appliances, granite island, & a nice deck off of the kitchen with beautiful views! This has been a peaceful retreat for this family & we're sure you'll love it too! Newer furnace, AC, appliances, roof in 2015, water pressure tank 2025, & carpet.
Sold for $405,000
$405,000
1180 Harvest Moon Way, Saint Johns, MI 48879
3beds
2,302sqft
Single Family Residence
Built in 1998
0.59 Acres Lot
$420,100 Zestimate®
$176/sqft
$2,653 Estimated rent
Home value
$420,100
$357,000 - $496,000
$2,653/mo
Zestimate® history
Owner options
List your home for rent
$2,653/mo
Rent Zestimate®
Find your next renter with Zillow Rental Manager. Plus, with online applications, you can quickly screen prospective tenants – for free.
$2,653/mo
Rent Zestimate®
Refinance and save
$2,616/mo
Est. payment
Refinancing to a lower rate could help reduce your monthly payments and save thousands over the life of the loan.
$2,616/mo
Est. payment
Explore your selling options
Work with a Zillow partner agent
Leverage their expertise and Zillow's premium Showcase listings to get your home seen by more buyers.
Get startedList with your own agent
Get your home in front of millions of buyers by listing it on Zillow.
Learn how to do itSell it yourself
Take full control of how buyers see your home on Zillow by listing For Sale by Owner (FSBO).
List your homeWhat's special
Granite islandBackyard with mature treesFinished walkout basementHuge family roomHigh ceilingsFirst floor master bedroomNice deck
Zillow last checked:
Listing updated:
Listed by:
Gerald Mitchell 989-640-0088,
Property Finders Realty,
Tracie Minnard 517-712-9800,
Property Finders Realty
Bought with:
Lori Thelen, 6504196727
Lori Thelen Real Estate
Source: Greater Lansing AOR,MLS#: 291048
Facts & features
Interior
Bedrooms & bathrooms
- Bedrooms: 3
- Bathrooms: 3
- Full bathrooms: 2
- 1/2 bathrooms: 1
Primary bedroom
- Description: Master bathroom
- Level: First
- Area: 164.82 Square Feet
- Dimensions: 12.3 x 13.4
Bedroom 2
- Description: Spacious
- Level: Second
- Area: 193.2 Square Feet
- Dimensions: 12 x 16.1
Bedroom 3
- Description: Spacious
- Level: Second
- Area: 204 Square Feet
- Dimensions: 12 x 17
Dining room
- Level: First
- Area: 168 Square Feet
- Dimensions: 12 x 14
Family room
- Description: Walkout, egress, spacious
- Level: Basement
- Area: 407.16 Square Feet
- Dimensions: 26.1 x 15.6
Kitchen
- Description: Stainless appliances
- Level: First
- Area: 180.84 Square Feet
- Dimensions: 13.2 x 13.7
Laundry
- Description: Spacious
- Level: First
- Area: 57.12 Square Feet
- Dimensions: 5.6 x 10.2
Living room
- Description: Gas fire place
- Level: First
- Area: 212.16 Square Feet
- Dimensions: 13.6 x 15.6
Office
- Description: Closet, office/bedroom 4
- Level: Basement
- Area: 148.2 Square Feet
- Dimensions: 11.4 x 13
Other
- Level: First
- Area: 31.92 Square Feet
- Dimensions: 4.2 x 7.6
Heating
- Central, Forced Air, Natural Gas
Cooling
- Central Air
Appliances
- Included: Disposal, Gas Oven, Microwave, Washer/Dryer, Water Softener Owned, Gas Range, Free-Standing Refrigerator, Dishwasher
- Laundry: Laundry Room, Main Level
Features
- Basement: Egress Windows,Exterior Entry,Full,Interior Entry,Walk-Out Access
- Has fireplace: No
Interior area
- Total structure area: 2,782
- Total interior livable area: 2,302 sqft
- Finished area above ground: 1,734
- Finished area below ground: 568
Property
Parking
- Total spaces: 2
- Parking features: Attached, Driveway, Garage Door Opener, Garage Faces Front
- Attached garage spaces: 2
- Has uncovered spaces: Yes
Features
- Levels: Two
- Stories: 2
Lot
- Size: 0.59 Acres
Details
- Foundation area: 1048
- Parcel number: 1903019000000600
- Zoning description: Zoning
Construction
Type & style
- Home type: SingleFamily
- Property subtype: Single Family Residence
Materials
- Vinyl Siding
- Foundation: Concrete Perimeter
Condition
- Year built: 1998
Utilities & green energy
- Sewer: Septic Tank
- Water: Well
Community & HOA
Community
- Security: Smoke Detector(s)
- Subdivision: Win Mil
Location
- Region: Saint Johns
Financial & listing details
- Price per square foot: $176/sqft
- Tax assessed value: $345,000
- Annual tax amount: $3,668
- Date on market: 9/6/2025
- Listing terms: VA Loan,Cash,Conventional,FHA,FMHA - Rural Housing Loan,MSHDA
- Road surface type: Concrete
Price history
| Date | Event | Price |
|---|---|---|
| 12/5/2025 | Sold | $405,000-2.4%$176/sqft |
Source:  Greater Lansing AOR #291048 Report a problem Greater Lansing AOR #291048 Report a problem | ||
| 12/3/2025 | Pending sale | $415,000$180/sqft |
Source: Greater Lansing AOR #291048 Report a problem | ||
| 10/28/2025 | Contingent | $415,000$180/sqft |
Source: Greater Lansing AOR #291048 Report a problem | ||
| 9/16/2025 | Price change | $415,000-3.5%$180/sqft |
Source: Greater Lansing AOR #291048 Report a problem | ||
| 9/6/2025 | Price change | $429,900-1.6%$187/sqft |
Source: Greater Lansing AOR #291048 Report a problem | ||
| 6/23/2025 | Listed for sale | $437,000$190/sqft |
Source: Owner Report a problem | ||
Public tax history
| Year | Property taxes | Tax assessment |
|---|---|---|
| 2025 | $3,668 | $172,500 -12.4% |
| 2024 | -- | $196,900 +10.5% |
| 2023 | -- | $178,200 +14.1% |
| 2022 | -- | $156,200 +4.6% |
| 2021 | -- | $149,400 +1.2% |
| 2020 | -- | $147,600 +4.8% |
| 2019 | $2,881 | $140,900 +9.1% |
| 2018 | -- | $129,100 -3.7% |
| 2017 | -- | $134,100 +0.7% |
| 2016 | -- | $133,200 +10.1% |
| 2015 | -- | $121,000 -4.4% |
| 2011 | -- | $126,600 -4.7% |
| 2009 | -- | $132,900 -0.9% |
| 2008 | -- | $134,100 +3.9% |
| 2007 | -- | $129,100 +6.3% |
| 2006 | -- | $121,500 +9% |
| 2005 | -- | $111,500 +4.4% |
| 2004 | -- | $106,800 |
Find assessor info on the county website
Neighborhood: 48879
Nearby homes
- $360,100-- bd1 ba1.5k sqft1150 Harvest Moon Way, Saint Johns, MI 48879Off Market
- $225,400-- bd1 ba1.5k sqft1150 Harvest Moon Way, Saint Johns, MI 48879Off Market
- $421,9003 bd4 ba2.3k sqft1200 Harvest Moon Way, Saint Johns, MI 48879Off Market
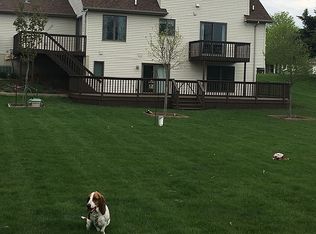
- $396,400-- bd3 ba1.4k sqft1220 Harvest Moon Way, Saint Johns, MI 48879Off Market
- $68,000-- bd-- ba-- sqft1175 Summerfield Ln, Saint Johns, MI 48879Off Market
- $227,0003 bd2 ba1.6k sqft1100 Harvest Moon Way, Saint Johns, MI 48879Sold
- $94,000-- bd1 ba1k sqft1100 Harvest Moon Way, Saint Johns, MI 48879Off Market
- $377,000-- bd2 ba1.4k sqft3427 Win Mill Dr, Saint Johns, MI 48879Off Market
Nearby schools
GreatSchools rating
- 8/10Oakview Elementary SchoolGrades: PK-5Distance: 2 mi
- 9/10St. Johns Middle SchoolGrades: 6-8Distance: 2.2 mi
- 6/10St. Johns High SchoolGrades: 9-12Distance: 2.3 mi
Schools provided by the listing agent
- High: St. Johns
Source: Greater Lansing AOR. This data may not be complete. We recommend contacting the local school district to confirm school assignments for this home.
Get a cash offer in 3 minutes
Find out how much your home could sell for in as little as 3 minutes with a no-obligation cash offer.
Estimated market value
$420,100
Get a cash offer in 3 minutes
Find out how much your home could sell for in as little as 3 minutes with a no-obligation cash offer.
Estimated market value
$420,100
- Michigan
- Clinton County
- Saint Johns
- 48879
- 1180 Harvest Moon Way
Nearby cities
Nearby zip codes
Other Saint Johns Topics
