Skip main navigation
Closed
  • $355,000

    1180 Hathaway Ln NE, Fridley, MN 55432

    4beds
    2,160sqft
    Single Family Residence
    Built in 1967
    8,276 Square Feet Lot
    $357,900 Zestimate®
    $164/sqft
    $2,572 Estimated rent

    Home value

    $357,900

    $329,000 - $390,000

    $2,572/mo

    Zestimate® history
    Loading
    Loading...

    Owner options

    List your home for rent

    $2,572/mo

    Rent Zestimate®

    Find your next renter with Zillow Rental Manager. Plus, with online applications, you can quickly screen prospective tenants – for free.

    Learn more

    $2,572/mo

    Rent Zestimate®

    Refinance and save

    $2,180/mo

    Est. payment

    Refinancing to a lower rate could help reduce your monthly payments and save thousands over the life of the loan.

    See today's rates

    $2,180/mo

    Est. payment

    Explore your selling options

    Work with a Zillow partner agent

    Leverage their expertise and Zillow's premium Showcase listings to get your home seen by more buyers.

    Get started

    List with your own agent

    Get your home in front of millions of buyers by listing it on Zillow.

    Learn how to do it

    Sell it yourself

    Take full control of how buyers see your home on Zillow by listing For Sale by Owner (FSBO).

    List your home

    What's special

    Oversized garageEngineered hardwood flooringDoggie doorWorkshop areaVaulted ceilingCustom closet shelvingSpacious kitchen
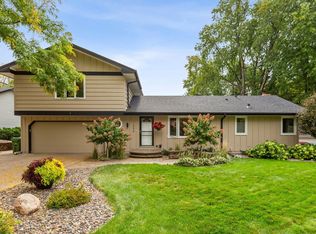
    Move-In Ready South-facing rear walk-out split foyer. Open floor plan and vaulted ceiling features a spacious kitchen & dining areas, beautiful skylights, and updated on both levels! Master bedroom has custom closet shelving for personalized storage. Sprawling Deck with awning is great for summer cookouts. Backyard is fenced in with doggie door to an oversized garage that features a work shop area and copious storage. A quiet, tree-lined neighborhood around the corner from Moore Lake & Parks that we'll miss. This great location keeps most metro destinations within 20minutes without all the noise. Major Updates include: -New engineered hardwood flooring 2025* -Replaced and widened driveway 2024*

    Zillow last checked:

    Listing updated:

    Listed by:

    Jonathan P Minerick 888-400-2513,

    homecoin.com

    Bought with:

    Zak Carchedi

    RE/MAX Synergy

    Source: NorthstarMLS as distributed by MLS GRID,MLS#: 6734173MLS Logo

    Facts & features

    Interior

    Bedrooms & bathrooms
    • Bedrooms: 4
    • Bathrooms: 2
    • Full bathrooms: 1
    • 3/4 bathrooms: 1
    Bedroom
    • Level: Main
    • Area: 168 Square Feet
    • Dimensions: 14x12
    Bedroom 2
    • Level: Upper
    • Area: 110 Square Feet
    • Dimensions: 11x10
    Bedroom 3
    • Level: Lower
    • Area: 156 Square Feet
    • Dimensions: 13x12
    Bedroom 4
    • Level: Lower
    • Area: 108 Square Feet
    • Dimensions: 12x9
    Kitchen
    • Level: Main
    • Area: 186 Square Feet
    • Dimensions: 15.5x12
    Heating
    • Forced Air
    Cooling
    • Central Air
    Appliances
    • Included: Dishwasher, Dryer, Microwave, Refrigerator, Washer
    Features
    • Basement: Finished,Walk-Out Access
    • Has fireplace: No
    Interior area
    • Total structure area: 2,160
    • Total interior livable area: 2,160 sqft
    • Finished area above ground: 1,120
    • Finished area below ground: 1,040

    Property

    Parking
    • Total spaces: 2
    • Parking features: Attached, Concrete
    • Attached garage spaces: 2
    Accessibility
    • Accessibility features: None
    Features
    • Levels: Multi/Split
    • Patio & porch: Awning(s), Deck
    • Pool features: None
    • Fencing: Chain Link
    Lot
    • Size: 8,276 Square Feet
    • Dimensions: 75 x 110 x 75 x 115
    Details
    • Additional structures: Storage Shed
    • Foundation area: 1040
    • Parcel number: 243024310102
    • Zoning description: Residential-Single Family

    Construction

    Type & style
    • Home type: SingleFamily
    • Property subtype: Single Family Residence
    Materials
    • Roof: Age Over 8 Years
    Condition
    • New construction: No
    • Year built: 1967

    Utilities & green energy

    • Gas: Other
    • Sewer: Other
    • Water: Other

    Community & HOA

    Community
    • Subdivision: Parkview Oaks 1st Add
    HOA
    • Has HOA: No
    • Services included: None
    Location
    • Region: Fridley

    Financial & listing details

    • Price per square foot: $164/sqft
    • Tax assessed value: $321,300
    • Annual tax amount: $3,595
    • Date on market: 6/10/2025
    • Cumulative days on market: 59 days

    Price history

    DateEventPrice
    8/15/2025Sold$355,000-3.3%$164/sqft
    Source: NorthstarMLS as distributed by MLS GRID #6734173 Report a problem
    8/5/2025Pending sale$367,000$170/sqft
    Source: NorthstarMLS as distributed by MLS GRID #6734173 Report a problem
    6/17/2025Price change$367,000-3.4%$170/sqft
    Source: NorthstarMLS as distributed by MLS GRID #6734173 Report a problem
    6/12/2025Price change$379,999-3.2%$176/sqft
    Source: NorthstarMLS as distributed by MLS GRID #6734173 Report a problem
    6/10/2025Price change$392,500-1.6%$182/sqft
    Source: NorthstarMLS as distributed by MLS GRID #6734173 Report a problem
    5/19/2025Listed for sale$399,000+64.2%$185/sqft
    Source: Owner Report a problem
    7/27/2018Sold$243,000-2.8%$113/sqft
    Source: NorthstarMLS as distributed by MLS GRID #4977976 Report a problem
    7/19/2018Pending sale$250,000$116/sqft
    Source: Keller Williams Classic Realty Northwest #4977976 Report a problem
    7/11/2018Listed for sale$250,000+35.1%$116/sqft
    Source: Keller Williams Classic Rlty NW #4977976 Report a problem
    2/7/2016Listing removed$1,575$1/sqft
    Source: Complete Management Services Report a problem
    1/7/2016Listed for rent$1,575$1/sqft
    Source: Complete Management Services Report a problem
    7/11/2014Sold$185,000-2.6%$86/sqft
    Source: Lake Superior Area Realtors as distributed by MLS GRID #2182148 Report a problem
    5/21/2014Listed for sale$189,900$88/sqft
    Source: Coldwell Banker Burnet - North Metro #4482471 Report a problem

    Public tax history

    YearProperty taxesTax assessment
    2025$3,533 -1.7%$303,667 +4.1%
    2024$3,595 +11.9%$291,786 -5.8%
    2023$3,214 +5.4%$309,816 -0.7%
    2022$3,050 +2.8%$312,105 +20.8%
    2021$2,968 +4.8%$258,259 +8.1%
    2019$2,831 +2.9%$238,900 +3.2%
    2018$2,751 -12.2%$231,400 +12.4%
    2017$3,134 +16.4%$205,900 +14.1%
    2016$2,692 +18.7%$180,500
    2015$2,268 +0.5%$180,500 +31.4%
    2014$2,256 +14.6%$137,400
    2013$1,969 -6.2%--
    2012$2,099 +5.7%--
    2011$1,986 -7%--
    2010$2,136 +7.6%--
    2008$1,985 -1.9%--
    2007$2,023 -4.8%--
    2006$2,125 +15.8%--
    2005$1,835 +16.8%--
    2004$1,571 +15.2%--
    2003$1,364 -6.4%--
    2002$1,458 -3.1%--
    2001$1,504 --
    Find assessor info on the county website

    Neighborhood: North Park

    Nearby schools

    GreatSchools rating
    Get a cash offer in 3 minutes
    Find out how much your home could sell for in as little as 3 minutes with a no-obligation cash offer.
    Estimated market value
    $357,900
    Get a cash offer in 3 minutes
    Find out how much your home could sell for in as little as 3 minutes with a no-obligation cash offer.
    Estimated market value
    $357,900