Skip main navigation
Pending
  • $150,000

    1180 Haven St, Mount Morris, MI 48458

    3beds
    1,232sqft
    : 
    $1,206/mo
    Get pre-qualified
    Single Family Residence
    Built in 1959
    0.4 Acres Lot
    $153,700 Zestimate®
    $122/sqft
    $-- HOA

    What's special

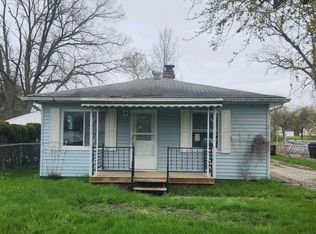
    Welcome home to this spacious and well-maintained 3-bedroom ranch in the heart of Mt. Morris! Offering comfortable one-level living, this home features a bright and inviting floor plan with generous living space, abundant natural light, and a layout perfect for both everyday living and entertaining. A rare standout feature is the attached 2-car garage PLUS an additional detached 2-car garage, providing incredible flexibility for extra vehicles, a workshop, hobby space, storage, or recreational equipment. a spacious yard with plenty of room to relax, entertain, or garden. Whether you’re hosting family gatherings or enjoying a quiet evening at home, this property offers the space and versatility you’ve been looking for. Conveniently located near schools, parks, shopping, restaurants, and major expressways, this home combines everyday convenience with exceptional value. BATVAI
    31 days
    239
    10

    Zillow last checked:

    Listing updated:

    Listed by:

    Alyssa Kidd 248-872-5536,

    Key Exchange Realty 248-872-5536,

    Rockland Lasley 248-872-5536,

    Key Exchange Realty

    Source: Realcomp II,MLS#: 20261055269MLS Logo

      Facts & features

      Interior

      Bedrooms & bathrooms
      • Bedrooms: 3
      • Bathrooms: 1
      • Full bathrooms: 1
      Bedroom
      • Level: Entry
      • Area: 121
      • Dimensions: 11 X 11
      Bedroom
      • Level: Entry
      • Area: 99
      • Dimensions: 11 X 9
      Bedroom
      • Level: Entry
      • Area: 154
      • Dimensions: 14 X 11
      Other
      • Level: Entry
      • Area: 35
      • Dimensions: 7 X 5
      Dining room
      • Level: Entry
      • Area: 196
      • Dimensions: 14 X 14
      Kitchen
      • Level: Entry
      • Area: 84
      • Dimensions: 12 X 7
      Laundry
      • Level: Entry
      • Area: 54
      • Dimensions: 9 X 6
      Living room
      • Level: Entry
      • Area: 91
      • Dimensions: 13 X 7
      Heating
      • Forced Air, Natural Gas
      Cooling
      • Ceiling Fans, Wall Units
      Appliances
      • Included: Dryer, Free Standing Refrigerator, Microwave, Washer
      Features
      • Has basement: No
      • Has fireplace: No
      Interior area
      • Total interior livable area: 1,232 sqft
      • Finished area above ground: 1,232

      Property

      Parking
      • Total spaces: 2
      • Parking features: Two Car Garage, Detached, Electricityin Garage, Workshop In Garage
      • Garage spaces: 2
      Features
      • Levels: One
      • Stories: 1
      • Entry location: GroundLevel
      • Patio & porch: Patio, Porch
      • Pool features: None
      Lot
      • Size: 0.4 Acres
      • Dimensions: 147 x 112 x 145 x 112
      Details
      • Parcel number: 1106501257
      • Special conditions: Short Sale No,Standard

      Construction

      Type & style
      • Home type: SingleFamily
      • Architectural style: Ranch
      • Property subtype: Single Family Residence
      Materials
      • Brick, Vinyl Siding, Wood Siding
      • Foundation: Block, Crawl Space
      Condition
      • New construction: No
      • Year built: 1959

      Utilities & green energy

      • Sewer: Public Sewer
      • Water: Well

      Community & HOA

      Community
      • Subdivision: DIXIE HILLS
      HOA
      • Has HOA: No
      Location
      • Region: Mount Morris

      Financial & listing details

      • Price per square foot: $122/sqft
      • Tax assessed value: $41,491
      • Annual tax amount: $1,632
      • Date on market: 8/1/2026
      • Cumulative days on market: 31 days
      • Listing agreement: Exclusive Right To Sell
      • Listing terms: Cash,Conventional,FHA,Va Loan

        Estimated market value

        $153,700

        $146,000 - $161,000

        $1,365/mo

        Price history

        DateEventPrice
        8/3/2026Pending sale$150,000$122/sqft
        Source: Realcomp II #20261055269 Report a problem
        8/1/2026Listed for sale$150,000+120.6%$122/sqft
        Source: Realcomp II #20261055269 Report a problem
        5/26/2017Sold$68,000-19.9%$55/sqft
        Source: MiRealSource #21260550 Report a problem
        2/17/2017Pending sale$84,900$69/sqft
        Source: Allstate Properties II LLC #30064455 Report a problem
        2/17/2017Listed for sale$84,900$69/sqft
        Source: Allstate Properties II LLC #30064455 Report a problem

        Public tax history

        YearProperty taxesTax assessment
        2025$1,640 +4.1%$87,500 +9.1%
        2024$1,575 $80,200 +20.4%
        2023-- $66,600 +9.9%
        2022-- $60,600 +11.6%
        2021-- $54,300 +17.8%
        2020-- $46,100 +16.4%
        2019-- $39,600 +18.6%
        2018$1,277 +40.9%$33,400 +3.1%
        2017$906 +0.9%$32,400 +4.5%
        2016$898 $31,000 +14.4%
        2015$898 +190.7%$27,100 -0.7%
        2014$309 $27,300 +5.8%
        2012-- $25,800 -1.9%
        2011-- $26,300 -51.2%
        2010-- $53,900 -9.1%
        2008$901 $59,300 -3.4%
        2006-- $61,400 +3.5%
        2005-- $59,300
        2004-- $59,300 +7%
        2003-- $55,400 +8.8%
        2002-- $50,900 +3.9%
        2001-- $49,000 +7.5%
        2000-- $45,600
        Find assessor info on the county website

        Monthly payment

        Est. payment

        Payment breakdown

        Explore the cost of this home by adjusting the details. Changes won't be saved.
        All calculations are estimates and provided by Zillow, Inc. for informational purposes only. Actual amounts may vary.
        HOA fees may include property taxes on listings classified as Co-Ops. Contact the listing agent and/or owner for fee details.
        See how much you could borrow to make a competitive offer.

        Climate risks

        Neighborhood: 48458

        Getting around

        31 / 100
        Car-Dependent
        35 / 100
        Somewhat Bikeable

        Nearby schools

        GreatSchools rating

        A local agent can set up tours, give advice and negotiate with sellers.

        Browse local experts