Presenting an immaculate fully renovated property that seamlessly blends modern comforts with classic charm. This exceptional residence, located at 1180 Highland St, Harrisburg, is nestled within the esteemed Central Dauphin School District, offering a total of 3 bedrooms and 2.5 bathrooms. Exterior upgrades showcase meticulous attention to detail, including new downspout extensions, windows to selected areas, and updated landscaping. The front porch has undergone a complete rebuild, now offering both aesthetics and functionality. Rebuilt stairs are adorned with a new stair rail, while a new railing graces the porch's perimeter. Step into the living room to experience the refreshing ambiance of new paint on walls, ceilings, and trim, and vinyl plank flooring leading into the dining room. The kitchen is a culinary delight, featuring new custom kitchen cabinets and countertops expertly installed by John H Myers. New appliances including a range, microwave, dishwasher, sink, and faucet have been seamlessly integrated. The half bath conveniently located on the main floor has been elegantly updated with new paint, a mirror, vanity, faucet, towel bar kit, and toilet. Ascend to the second floor via the newly painted stairway and hallway, complete with new carpet and pad on the stairs and hallway. Each bedroom has been meticulously refreshed, featuring new paint on walls, ceilings, and trim, along with new carpet flooring. New interior doors and hardware, a wire shelf with bar, new lighting fixtures, and baseboard with casing complete the look. The master bath boasts new paint, a mirror, vanity, faucet, towel bar kit, toilet, and a newly tiled shower pan and tile shower surround. The attic has been thoughtfully upgraded with the addition of knee walls at the stairs, enhancing both aesthetics and functionality. The chimney has been parged, adding to the property's durability. The entire house has been meticulously upgraded to provide optimal comfort with new inside and outside HVAC units (Gas), hot water heater, and new main valve and electrical panel to enhance utility systems and efficiency. Don't miss the chance to own this extraordinary fully renovated property, offering a harmonious blend of classic charm and contemporary living.
Sold for $223,200
$223,200
1180 Highland St, Harrisburg, PA 17113
3beds
1,713sqft
Single Family Residence
Built in 1900
5,227 Square Feet Lot
$254,200 Zestimate®
$130/sqft
$1,913 Estimated rent
Home value
$254,200
$241,000 - $269,000
$1,913/mo
Zestimate® history
Owner options
List your home for rent
$1,913/mo
Rent Zestimate®
Find your next renter with Zillow Rental Manager. Plus, with online applications, you can quickly screen prospective tenants – for free.
$1,913/mo
Rent Zestimate®
Refinance and save
$1,522/mo
Est. payment
Refinancing to a lower rate could help reduce your monthly payments and save thousands over the life of the loan.
$1,522/mo
Est. payment
Explore your selling options
Work with a Zillow partner agent
Leverage their expertise and Zillow's premium Showcase listings to get your home seen by more buyers.
Get startedList with your own agent
Get your home in front of millions of buyers by listing it on Zillow.
Learn how to do itSell it yourself
Take full control of how buyers see your home on Zillow by listing For Sale by Owner (FSBO).
List your homeWhat's special
Updated landscapingNew railingNew paint on wallsNew interior doorsNew lighting fixturesNew main valveMeticulously upgraded
Zillow last checked:
Listing updated:
Listed by:
Liz Hamberger 717-577-0814,
Keller Williams Keystone Realty,
Listing Team: Liz Hamberger Team
Bought with:
ERICA RAWLS, AB068562
Keller Williams of Central PA
Aris Scott, RS360210
Keller Williams of Central PA
Source: Bright MLS,MLS#: PADA2025510
Facts & features
Interior
Bedrooms & bathrooms
- Bedrooms: 3
- Bathrooms: 3
- Full bathrooms: 2
- 1/2 bathrooms: 1
- Main level bathrooms: 1
Basement
- Area: 650
Heating
- Forced Air, Natural Gas
Cooling
- Central Air, Electric
Appliances
- Included: Dishwasher, Microwave, Oven/Range - Electric, Gas Water Heater
- Laundry: Main Level
Features
- Upgraded Countertops, Bathroom - Tub Shower, Primary Bath(s)
- Flooring: Carpet, Luxury Vinyl, Vinyl
- Doors: Storm Door(s)
- Basement: Full
- Has fireplace: No
Interior area
- Total structure area: 2,363
- Total interior livable area: 1,713 sqft
- Finished area above ground: 1,713
Property
Parking
- Parking features: Off Street
Accessibility
- Accessibility features: 2+ Access Exits, Accessible Electrical and Environmental Controls
Features
- Levels: Two
- Stories: 2
- Patio & porch: Porch
- Exterior features: Lighting
- Pool features: None
Lot
- Size: 5,227 Square Feet
Details
- Additional structures: Above Grade
- Parcel number: 630340420000000
- Zoning: RESIDENTIAL
- Special conditions: Standard
Construction
Type & style
- Home type: SingleFamily
- Architectural style: Traditional
- Property subtype: Single Family Residence
Materials
- Stick Built
- Foundation: Stone
Condition
- Excellent
- New construction: No
- Year built: 1900
- Major remodel year: 2023
Utilities & green energy
- Sewer: Public Sewer
- Water: Public
Community & HOA
Community
- Security: Carbon Monoxide Detector(s), Smoke Detector(s)
- Subdivision: Swatara Township
HOA
- Has HOA: No
Location
- Region: Harrisburg
- Municipality: SWATARA TWP
Financial & listing details
- Price per square foot: $130/sqft
- Tax assessed value: $70,800
- Annual tax amount: $2,006
- Date on market: 10/4/2023
- Listing agreement: Exclusive Right To Sell
- Listing terms: Cash,Conventional,FHA,VA Loan
- Ownership: Fee Simple
Price history
| Date | Event | Price |
|---|---|---|
| 11/14/2023 | Sold | $223,200-0.8%$130/sqft |
Source:  Bright MLS #PADA2025510 Report a problem Bright MLS #PADA2025510 Report a problem | ||
| 10/16/2023 | Contingent | $224,995$131/sqft |
Source: Bright MLS #PADA2025510 Report a problem | ||
| 10/4/2023 | Listed for sale | $224,995+121.7%$131/sqft |
Source: Bright MLS #PADA2025510 Report a problem | ||
| 5/10/2023 | Sold | $101,500-18.8%$59/sqft |
Source: Bright MLS #PADA2021938 Report a problem | ||
| 4/11/2023 | Pending sale | $125,000$73/sqft |
Source: Bright MLS #PADA2021938 Report a problem | ||
| 3/31/2023 | Listed for sale | $125,000$73/sqft |
Source: Bright MLS #PADA2021938 Report a problem | ||
Public tax history
| Year | Property taxes | Tax assessment |
|---|---|---|
| 2025 | $2,396 +19.4% | $80,300 +13.4% |
| 2023 | $2,006 | $70,800 |
| 2022 | $2,006 | $70,800 |
| 2021 | $2,006 +160.6% | $70,800 |
| 2020 | $770 -1.1% | $70,800 |
| 2019 | $778 -57.1% | $70,800 |
| 2018 | $1,816 | $70,800 |
| 2017 | -- | $70,800 |
| 2016 | -- | $70,800 |
| 2015 | -- | $70,800 |
| 2014 | -- | $70,800 |
| 2013 | -- | $70,800 |
| 2012 | -- | $70,800 |
| 2011 | -- | $70,800 |
| 2010 | -- | $70,800 |
| 2008 | -- | $70,800 |
| 2007 | -- | $70,800 |
| 2006 | -- | $70,800 |
Find assessor info on the county website
Neighborhood: Oberlin
Nearby homes
- $146,2003 bd1 ba1.8k sqft1174 Highland St, Steelton, PA 17113Off Market
- $286,5008 bd3 ba3.3k sqft1188 Highland St, Harrisburg, PA 17113Off Market
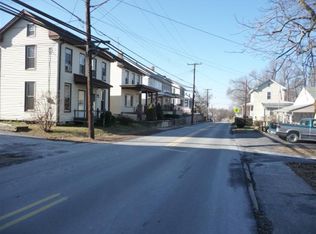
- $120,6003 bd1 ba1k sqft1170 Highland St, Steelton, PA 17113Off Market
- $122,9003 bd1 ba1k sqft1168 Highland St, Harrisburg, PA 17113Off Market
- $170,9003 bd2 ba1.3k sqft1162 Highland St, Harrisburg, PA 17113Off Market
- $9,3006,921 Square Feet100 Shakespeare Ave, Harrisburg, PA 17113Off Market
- $233,6003 bd2 ba1.7k sqft1156 Highland St, Steelton, PA 17113Off Market
- $185,7003 bd1 ba1.1k sqft1175 Highland St, Steelton, PA 17113Off Market
Nearby schools
GreatSchools rating
- 3/10Tri-Community El SchoolGrades: K-5Distance: 0.4 mi
- 5/10Swatara Middle SchoolGrades: 6-8Distance: 0.1 mi
- 2/10Central Dauphin East Senior High SchoolGrades: 9-12Distance: 3.3 mi
Schools provided by the listing agent
- Elementary: Tri-community
- Middle: Swatara
- High: Central Dauphin East
- District: Central Dauphin
Source: Bright MLS. This data may not be complete. We recommend contacting the local school district to confirm school assignments for this home.


Get pre-qualified for a loan
At Zillow Home Loans, we can pre-qualify you in as little as 5 minutes with no impact to your credit score.An equal housing lender. NMLS #10287.
Sell for more on Zillow
Get a Zillow Showcase℠ listing at no additional cost and you could sell for .
$254,200
2% more
+$5,084
With Zillow Showcase(estimated)
$259,284
- Pennsylvania
- Dauphin County
- Harrisburg
- 17113
- Oberlin
- 1180 Highland St
Nearby cities
Nearby neighborhoods
Nearby zip codes
Other Harrisburg Topics
