Skip main navigation
Sold for $899,000
  • $899,000

    1180 Joseph Pl, Erie, CO 80026

    6beds
    4,402sqft
    Single Family Residence
    Built in 2024
    5,285 Square Feet Lot
    $895,000 Zestimate®
    $204/sqft
    $4,861 Estimated rent

    Home value

    $895,000

    $832,000 - $958,000

    $4,861/mo

    Zestimate® history
    Loading
    Loading...

    Owner options

    List your home for rent

    $4,861/mo

    Rent Zestimate®

    Find your next renter with Zillow Rental Manager. Plus, with online applications, you can quickly screen prospective tenants – for free.

    Learn more

    $4,861/mo

    Rent Zestimate®

    Refinance and save

    $5,380/mo

    Est. payment

    Refinancing to a lower rate could help reduce your monthly payments and save thousands over the life of the loan.

    See today's rates

    $5,380/mo

    Est. payment

    Explore your selling options

    Work with a Zillow partner agent

    Leverage their expertise and Zillow's premium Showcase listings to get your home seen by more buyers.

    Get started

    List with your own agent

    Get your home in front of millions of buyers by listing it on Zillow.

    Learn how to do it

    Sell it yourself

    Take full control of how buyers see your home on Zillow by listing For Sale by Owner (FSBO).

    List your home

    What's special

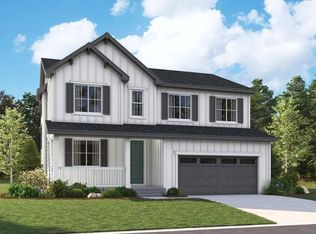
    Welcome to this beautiful new move-in-ready Erie home, blending stylish upgrades with a functional, spacious layout. Step inside to soaring ceilings and wide oak laminate vinyl plank floors that lead into a light-filled living area featuring a cozy gas fireplace with subway tile surround and upgraded lighting. The chef's kitchen is a true centerpiece, boasting quartz countertops, subway tile backsplash, stainless steel appliances, a walk-in pantry, and an expansive dining area perfect for entertaining. French doors open to a dedicated study, ideal for remote work, while a powder room completes the main level. Upstairs, a large versatile loft offers flexible living space, along with a convenient laundry room featuring built-in cabinetry and a utility sink. The spacious primary suite includes a walk-in closet and an elegant ensuite with a large soaking tub and walk-in shower. Three additional bedrooms and another full bathroom offer room for everyone. The finished basement provides a generous flex space, two additional bedrooms, and a full bathroom-ideal for guests, multigenerational living, or recreation. Enjoy seamless indoor-outdoor living with a glass sliding wall that opens to a covered patio backing to a greenbelt. The backyard is hot tub-ready with wiring and a dedicated pad. An oversized two-car garage includes a 220V outlet for EV charging or workshop use. Easy access to Denver and Boulder. Come see this stunning move-in-ready home today!

    Zillow last checked:

    Listing updated:

    Listed by:

    John Subry 303-457-4800,

    RE/MAX Northwest

    Bought with:

    Christopher Choate, 100090277

    8z Real Estate

    Source: IRES as distributed by MLS GRID,MLS#: 1045431MLS Logo

    Facts & features

    Interior

    Bedrooms & bathrooms
    • Bedrooms: 6
    • Bathrooms: 4
    • Full bathrooms: 3
    • 1/2 bathrooms: 1
    • Main level bathrooms: 1
    Primary bedroom
    • Description: Carpet
    • Features: 5 Piece Primary Bath
    • Level: Upper
    • Area: 240 Square Feet
    • Dimensions: 16 x 15
    Bedroom 2
    • Description: Carpet
    • Level: Upper
    • Area: 130 Square Feet
    • Dimensions: 13 x 10
    Bedroom 3
    • Description: Carpet
    • Level: Upper
    • Area: 120 Square Feet
    • Dimensions: 12 x 10
    Bedroom 4
    • Description: Carpet
    • Level: Upper
    • Area: 150 Square Feet
    • Dimensions: 15 x 10
    Bedroom 5
    • Description: Carpet
    • Level: Basement
    • Area: 210 Square Feet
    • Dimensions: 15 x 14
    Bedroom 6
    • Description: Carpet
    • Level: Basement
    • Area: 154 Square Feet
    • Dimensions: 11 x 14
    Dining room
    • Description: Laminate
    • Level: Main
    • Area: 160 Square Feet
    • Dimensions: 16 x 10
    Family room
    • Description: Carpet
    • Level: Basement
    • Area: 374 Square Feet
    • Dimensions: 17 x 22
    Kitchen
    • Description: Laminate
    • Level: Main
    • Area: 160 Square Feet
    • Dimensions: 16 x 10
    Laundry
    • Level: Upper
    • Area: 66 Square Feet
    • Dimensions: 11 x 6
    Living room
    • Description: Laminate
    • Level: Main
    • Area: 306 Square Feet
    • Dimensions: 18 x 17
    Study
    • Description: Laminate
    • Level: Main
    • Area: 180 Square Feet
    • Dimensions: 12 x 15
    Heating
    • Forced Air
    Cooling
    • Central Air, Ceiling Fan(s)
    Appliances
    • Included: Gas Range, Dishwasher, Microwave, Disposal
    • Laundry: Washer/Dryer Hookup
    Features
    • Eat-in Kitchen, Pantry, Walk-In Closet(s), Kitchen Island, High Ceilings
    • Basement: Full,Partially Finished
    • Has fireplace: Yes
    • Fireplace features: Family Room
    Interior area
    • Total structure area: 3,115
    • Total interior livable area: 4,402 sqft
    • Finished area above ground: 3,115

    Property

    Parking
    • Total spaces: 2
    • Parking features: Attached, Oversized
    • Attached garage spaces: 2
    • Details: Attached
    Features
    • Levels: Two
    • Stories: 2
    • Patio & porch: Patio
    • Fencing: Fenced
    Lot
    • Size: 5,285 sqft
    • Features: Paved
    Details
    • Parcel number: R0614263
    • Zoning: SFR
    • Special conditions: Private Owner

    Construction

    Type & style
    • Home type: SingleFamily
    • Property subtype: Single Family Residence
    Materials
    • Frame, Stone, Wood Siding
    • Foundation: Slab
    • Roof: Composition
    Condition
    • New construction: No
    • Year built: 2024

    Utilities & green energy

    • Sewer: Public Sewer
    • Water: City
    • Utilities for property: Natural Gas Available, Electricity Available

    Community & neighborhood

    Community
    • Community features: Clubhouse, Tennis Court(s), Pool
    Location
    • Region: Erie
    • Subdivision: Parkdale

    HOA & financial

    HOA
    • Has HOA: Yes
    • HOA fee: $219 quarterly
    • Services included: Trash
    • Association name: Parkdale Metro District
    • Association phone: 303-858-1800

    Other

    Other facts
    • Listing terms: Cash,Conventional,VA Loan

    Price history

    DateEventPrice
    2/19/2026Sold$899,000-0.1%$204/sqft
    Source: IRES as distributed by MLS GRID #1045431 Report a problem
    1/23/2026Pending sale$899,900$204/sqft
    Source: REcolorado as distributed by MLS GRID #4021459 Report a problem
    1/8/2026Listed for sale$899,900$204/sqft
    Source: IRES as distributed by MLS GRID #1045431 Report a problem
    12/10/2025Listing removed$899,900$204/sqft
    Source: IRES as distributed by MLS GRID #1045431 Report a problem
    10/20/2025Price change$899,900-1.7%$204/sqft
    Source: REcolorado as distributed by MLS GRID #4021459 Report a problem
    10/9/2025Price change$915,000+3.4%$208/sqft
    Source: REcolorado as distributed by MLS GRID #4021459 Report a problem
    4/22/2024Pending sale$884,950$201/sqft
    Source: REcolorado as distributed by MLS GRID #8656618 Report a problem
    4/8/2024Price change$884,950-1.1%$201/sqft
    Source: REcolorado as distributed by MLS GRID #8656618 Report a problem
    4/1/2024Price change$894,950-1.1%$203/sqft
    Source: REcolorado as distributed by MLS GRID #8656618 Report a problem
    3/3/2024Price change$904,950+0.6%$206/sqft
    Source: Richmond Homes Report a problem
    2/20/2024Price change$899,950+0.6%$204/sqft
    Source: REcolorado as distributed by MLS GRID #8656618 Report a problem
    2/8/2024Listed for sale$894,950$203/sqft
    Source: REcolorado as distributed by MLS GRID #8656618 Report a problem

    Public tax history

    Tax history is unavailable.

    Neighborhood: 80026

    Nearby schools

    GreatSchools rating
    Schools provided by the listing agent
    • Elementary: Sanchez (Alicia)
    • Middle: Angevine
    • High: Centaurus

    Source: IRES as distributed by MLS GRID. This data may not be complete. We recommend contacting the local school district to confirm school assignments for this home.

    Get a cash offer in 3 minutes
    Find out how much your home could sell for in as little as 3 minutes with a no-obligation cash offer.
    Estimated market value
    $895,000
    Get a cash offer in 3 minutes
    Find out how much your home could sell for in as little as 3 minutes with a no-obligation cash offer.
    Estimated market value
    $895,000