Welcome to your dream home in the sought-after natural gas community of Longview! Spanning over 2500 heated square feet of meticulously designed living space, this 6 bedroom, 3 bathroom home is a testament to elegance and thoughtful details. As you approach, you are greeted by ample parking options in the driveway or the convenient two-car garage. The covered porch sets the stage for the grandeur that unfolds within. Stepping inside, the foyer opens into expansive common living areas, creating a warm and inviting atmosphere. The kitchen is a chef's delight, overlooking the living area and featuring white cabinetry, granite countertops, stainless steel appliances, a gas range, walk-in pantry, and a breakfast bar. Perfect for entertaining or everyday living, this kitchen is both stylish and functional. A bedroom and full bathroom downstairs provide flexibility for guests, an office, or any other desired use without the need for stairs. The living room, with its picturesque view of the large backyard and woods beyond, is a cozy retreat. Accessible through a sliding door, the outdoor space adds a touch of nature to your daily life. All other bedrooms and bathrooms are located on the second level. Ascending to the second level, an open and flexible space at the top of the stairs offers versatility for an additional living, work, or play area. The generously sized master bedroom suite is a true sanctuary, featuring a private bathroom with dual sinks, a walk-in shower, and a large walk-in closet. Four additional bedrooms, another full bathroom, and a convenient laundry room complete the second level, providing both comfort and practicality. Natural gas services the heat, tankless water heater, and range. This home seamlessly combines sophistication with everyday convenience, offering a luxurious lifestyle that caters to your every need. Community residents enjoy a location away from the main hustle and bustle while being a short drive from the beach for a perfect blend of serenity and excitement. Amenities include a neighborhood pool, playground and community garden. Your Longs address, located between Loris and the Atlantic Ocean, provides you with close proximity to all the attractions and amenities of Myrtle Beach and North Myrtle Beach (courtesy of Highways 9, 905, and 31), including fine dining, world-class entertainment, ample shopping experiences along the Grand Strand, and Conway’s antique shops, local eateries, and the River Walk (courtesy of Highways 90 and 905). Rest easy knowing you are only a short drive from medical centers, doctors’ offices, pharmacies, banks, post offices, and grocery stores. HOA information has been provided to the best of our ability. All information should be verified and approved by the buyer. Square footage is approximate and not guaranteed. The buyer is responsible for verification.
Sold for $325,000
$325,000
1180 Joywood Dr., Longs, SC 29568
6beds
2,535sqft
Single Family Residence
Built in 2021
7,405 Square Feet Lot
$319,100 Zestimate®
$128/sqft
$2,495 Estimated rent
Home value
$319,100
$303,000 - $335,000
$2,495/mo
Zestimate® history
Owner options
List your home for rent
$2,495/mo
Rent Zestimate®
Find your next renter with Zillow Rental Manager. Plus, with online applications, you can quickly screen prospective tenants – for free.
$2,495/mo
Rent Zestimate®
Refinance and save
$1,971/mo
Est. payment
Refinancing to a lower rate could help reduce your monthly payments and save thousands over the life of the loan.
$1,971/mo
Est. payment
Explore your selling options
Work with a Zillow partner agent
Leverage their expertise and Zillow's premium Showcase listings to get your home seen by more buyers.
Get startedList with your own agent
Get your home in front of millions of buyers by listing it on Zillow.
Learn how to do itSell it yourself
Take full control of how buyers see your home on Zillow by listing For Sale by Owner (FSBO).
List your homeWhat's special
Fine diningWhite cabinetryWalk-in pantryPrivate bathroomLocal eateriesOutdoor spaceNeighborhood pool
Zillow last checked:
Listing updated:
Listed by:
Brittany Foy Associates 843-685-3969,
Foy Realty
Bought with:
Patrick Webster, 116213
Duncan Group Properties
Source: CCAR,MLS#: 2401599
Facts & features
Interior
Bedrooms & bathrooms
- Bedrooms: 6
- Bathrooms: 3
- Full bathrooms: 3
Rooms
- Room types: Foyer, Loft, Utility Room
Primary bedroom
- Features: Walk-In Closet(s)
Primary bathroom
- Features: Dual Sinks, Separate Shower
Dining room
- Features: Family/Dining Room
Kitchen
- Features: Breakfast Bar, Kitchen Island, Pantry, Stainless Steel Appliances, Solid Surface Counters
Other
- Features: Bedroom on Main Level, Entrance Foyer, Loft
Heating
- Electric, Gas
Cooling
- Central Air
Appliances
- Included: Dishwasher, Disposal, Microwave, Range, Refrigerator
- Laundry: Washer Hookup
Features
- Breakfast Bar, Bedroom on Main Level, Entrance Foyer, Kitchen Island, Loft, Stainless Steel Appliances, Solid Surface Counters
- Flooring: Carpet, Laminate
Interior area
- Total structure area: 2,915
- Total interior livable area: 2,535 sqft
Property
Parking
- Total spaces: 6
- Parking features: Attached, Garage, Two Car Garage
- Attached garage spaces: 2
Features
- Levels: Two
- Stories: 2
- Patio & porch: Front Porch
- Pool features: Community, Outdoor Pool
Lot
- Size: 7,405 Square Feet
- Features: Outside City Limits, Rectangular, Rectangular Lot
Details
- Additional parcels included: ,
- Parcel number: 26609040031
- Zoning: Res
- Special conditions: None
Construction
Type & style
- Home type: SingleFamily
- Architectural style: Traditional
- Property subtype: Single Family Residence
Materials
- Vinyl Siding
- Foundation: Slab
Condition
- Resale
- Year built: 2021
Utilities & green energy
- Water: Public
- Utilities for property: Cable Available, Electricity Available, Natural Gas Available, Phone Available, Sewer Available, Water Available
Community & HOA
Community
- Features: Golf Carts OK, Long Term Rental Allowed, Pool
- Security: Smoke Detector(s)
- Subdivision: Longview
HOA
- Has HOA: Yes
- Amenities included: Owner Allowed Golf Cart, Owner Allowed Motorcycle, Pet Restrictions, Tenant Allowed Golf Cart, Tenant Allowed Motorcycle
- Services included: Association Management, Common Areas, Pool(s), Trash
- HOA fee: $96 monthly
Location
- Region: Longs
Financial & listing details
- Price per square foot: $128/sqft
- Date on market: 1/19/2024
- Listing terms: Cash,Conventional,FHA,VA Loan
- Electric utility on property: Yes
Price history
| Date | Event | Price |
|---|---|---|
| 4/23/2024 | Sold | $325,000$128/sqft |
Source:  CCAR #2401599 Report a problem CCAR #2401599 Report a problem | ||
| 3/16/2024 | Contingent | $325,000$128/sqft |
Source: CCAR #2401599 Report a problem | ||
| 3/1/2024 | Price change | $325,000-4.4%$128/sqft |
Source: CCAR #2401599 Report a problem | ||
| 2/17/2024 | Price change | $340,000-12.5%$134/sqft |
Source: CCAR #2401599 Report a problem | ||
| 1/19/2024 | Listed for sale | $388,500$153/sqft |
Source: CCAR #2401599 Report a problem | ||
| 3/23/2022 | Listing removed | -- |
Source: Zillow Rental Network Premium Report a problem | ||
| 3/3/2022 | Listed for rent | $2,195+69.5%$1/sqft |
Source: Zillow Rental Network Premium Report a problem | ||
| 2/15/2022 | Listing removed | -- |
Source: Zillow Rental Network Premium Report a problem | ||
| 2/11/2022 | Listed for rent | $1,295$1/sqft |
Source: Zillow Rental Network Premium Report a problem | ||
Public tax history
Tax history is unavailable.
Neighborhood: 29568
Nearby homes
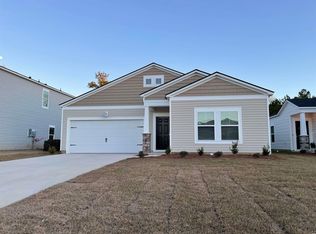
- $264,9003 bd2 ba1.5k sqft1176 Joywood Dr HOMESITE 105, Dover D Longs, SC 29568Off Market
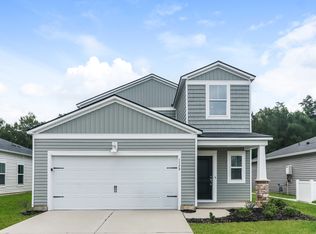
- $259,5005 bd3 ba2.3k sqft1158 Joywood Dr, Longs, SC 29568Off Market
- $385,86053.43 Acres10281 S Highway 905, Longs, SC 29568Off Market
- $2,2505 bd3 ba2.3k sqft1159 Joywood Dr, Longs, SC 29568For Rent

- $256,0003 bd2 ba1.5k sqft1154 Joywood Dr, Longs, SC 29568Sold
- $260,0004 bd2 ba1.7k sqft277 Cypress Tree Loop, Longs, SC 29568Sold
- $237,8003 bd2 ba1.5k sqft281 Cypress Tree Loop, Longs, SC 29568Off Market
- $260,0004 bd2 ba1.9k sqft273 Cypress Tree Loop, Longs, SC 29568Sold
Nearby schools
GreatSchools rating
- 4/10Daisy Elementary SchoolGrades: PK-5Distance: 8.1 mi
- 4/10Loris Middle SchoolGrades: 6-8Distance: 9.6 mi
- 4/10Loris High SchoolGrades: 9-12Distance: 10.5 mi
Schools provided by the listing agent
- Elementary: Daisy Elementary School
- Middle: Loris Middle School
- High: Loris High School
Source: CCAR. This data may not be complete. We recommend contacting the local school district to confirm school assignments for this home.


Get pre-qualified for a loan
At Zillow Home Loans, we can pre-qualify you in as little as 5 minutes with no impact to your credit score.An equal housing lender. NMLS #10287.
Sell for more on Zillow
Get a Zillow Showcase℠ listing at no additional cost and you could sell for .
$319,100
2% more
+$6,382
With Zillow Showcase(estimated)
$325,482
- South Carolina
- Horry County
- Longs
- 29568
- 1180 Joywood Dr.
Nearby cities
Nearby zip codes
Other Longs Topics
