Back on Market - Buyer Financing fell through - no fault of seller! Located in the Sendera Ranch community and zoned to Northwest ISD, this move-in ready 4-bedroom, 2-bath home offers the perfect balance of comfort, style, and functionality. The thoughtfully designed floor plan creates both space and privacy, making it ideal for everyday living. Inside, you’ll find a bright, welcoming interior with updated fixtures and a beautifully refreshed kitchen that truly stands out. Featuring butcher block countertops, a farmhouse sink, and a full suite of stainless steel appliances—including a smart oven with air fry capabilities—this kitchen is both stylish and functional, perfect for everything from weeknight dinners to entertaining guests. The spacious living area flows easily for gathering and hosting, while the secondary bedrooms offer plenty of room to spread out. The primary suite serves as a relaxing retreat with a large walk-in closet and private en-suite bath. Step outside to a large backyard with plenty of space to enjoy, complete with a patio that’s perfect for relaxing, entertaining, or unwinding after a long day. Sendera Ranch offers an incredible lifestyle with multiple community pools, basketball courts, fishing ponds, and miles of walking and biking trails. This is one you don’t want to miss!
Sold
Price Unknown
1180 Kachina Ln, Fort Worth, TX 76177
4beds
1,816sqft
Single Family Residence
Built in 2006
5,488 Square Feet Lot
$274,600 Zestimate®
$--/sqft
$2,250 Estimated rent
Home value
$274,600
$261,000 - $288,000
$2,250/mo
Zestimate® history
Owner options
List your home for rent
$2,250/mo
Rent Zestimate®
Find your next renter with Zillow Rental Manager. Plus, with online applications, you can quickly screen prospective tenants – for free.
$2,250/mo
Rent Zestimate®
Refinance and save
$121/mo
Est. payment
Refinancing to a lower rate could help reduce your monthly payments and save thousands over the life of the loan.
$121/mo
Est. payment
Explore your selling options
Work with a Zillow partner agent
Leverage their expertise and Zillow's premium Showcase listings to get your home seen by more buyers.
Get startedList with your own agent
Get your home in front of millions of buyers by listing it on Zillow.
Learn how to do itSell it yourself
Take full control of how buyers see your home on Zillow by listing For Sale by Owner (FSBO).
List your homeWhat's special
Updated fixturesPrivate en-suite bathBright welcoming interiorThoughtfully designed floor planLarge walk-in closetFarmhouse sinkButcher block countertops
Zillow last checked:
Listing updated:
Listed by:
Jodi Wilson 0651840 817-697-3141,
Martin Realty Group 817-697-3141
Bought with:
Maria Tindall, 0589223
United Real Estate Frisco
Source: NTREIS,MLS#: 21231646
Facts & features
Interior
Bedrooms & bathrooms
- Bedrooms: 4
- Bathrooms: 2
- Full bathrooms: 2
Primary bedroom
- Features: En Suite Bathroom, Garden Tub/Roman Tub, Separate Shower, Walk-In Closet(s)
- Level: First
- Dimensions: 17 x 13
Bedroom
- Features: Ceiling Fan(s), Walk-In Closet(s)
- Level: First
- Dimensions: 12 x 11
Bedroom
- Features: Walk-In Closet(s)
- Level: First
- Dimensions: 13 x 10
Bedroom
- Features: Walk-In Closet(s)
- Level: First
- Dimensions: 12 x 11
Kitchen
- Features: Breakfast Bar, Built-in Features, Eat-in Kitchen, Pantry
- Level: First
- Dimensions: 14 x 13
Living room
- Features: Ceiling Fan(s), Fireplace
- Level: First
- Dimensions: 16 x 16
Heating
- Central, Fireplace(s), Natural Gas
Cooling
- Central Air, Ceiling Fan(s), Electric
Appliances
- Included: Convection Oven, Dishwasher, Electric Range, Disposal, Microwave
Features
- Decorative/Designer Lighting Fixtures, Eat-in Kitchen, Open Floorplan, Pantry, Walk-In Closet(s)
- Has basement: No
- Number of fireplaces: 1
- Fireplace features: Gas, Gas Log, Gas Starter, Living Room
Interior area
- Total interior livable area: 1,816 sqft
Property
Parking
- Total spaces: 2
- Parking features: Garage
- Attached garage spaces: 2
Features
- Levels: One
- Stories: 1
- Patio & porch: Rear Porch, Front Porch
- Pool features: None
- Fencing: Wood
Lot
- Size: 5,488 Square Feet
Details
- Parcel number: 41086961
Construction
Type & style
- Home type: SingleFamily
- Architectural style: Detached
- Property subtype: Single Family Residence
Materials
- Foundation: Slab
- Roof: Composition,Shingle
Condition
- Year built: 2006
Utilities & green energy
- Sewer: Public Sewer
- Water: Public
- Utilities for property: Cable Available, Sewer Available, Water Available
Community & HOA
Community
- Subdivision: Sendera Ranch
HOA
- Has HOA: Yes
- Services included: All Facilities
- HOA fee: $121 quarterly
- HOA name: Sbb Community
- HOA phone: 817-439-2155
Location
- Region: Fort Worth
Financial & listing details
- Annual tax amount: $5,721
- Date on market: 4/9/2026
- Cumulative days on market: 8 days
- Listing terms: Cash,Conventional,FHA,VA Loan
- Exclusions: All personal flower pots, Refrigerator.
Price history
| Date | Event | Price |
|---|---|---|
| 5/28/2026 | Sold | -- |
Source: NTREIS #21231646 Report a problem | ||
| 5/10/2026 | Pending sale | $275,000$151/sqft |
Source: NTREIS #21231646 Report a problem | ||
| 5/5/2026 | Contingent | $275,000$151/sqft |
Source: NTREIS #21231646 Report a problem | ||
| 5/2/2026 | Listed for sale | $275,000$151/sqft |
Source: NTREIS #21231646 Report a problem | ||
| 4/24/2026 | Pending sale | $275,000$151/sqft |
Source: NTREIS #21231646 Report a problem | ||
| 4/14/2026 | Contingent | $275,000$151/sqft |
Source: NTREIS #21231646 Report a problem | ||
| 4/9/2026 | Listed for sale | $275,000-8%$151/sqft |
Source: NTREIS #21231646 Report a problem | ||
| 12/9/2024 | Listing removed | $299,000$165/sqft |
Source: NTREIS #20769143 Report a problem | ||
| 11/7/2024 | Listed for sale | $299,000$165/sqft |
Source: NTREIS #20769143 Report a problem | ||
Public tax history
Tax history is unavailable.
Neighborhood: Sendera Ranch
Nearby homes
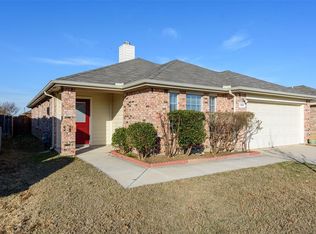
- $270,1004 bd2 ba1.8k sqft1180 Kachina Ln, Haslet, TX 76052Off Market
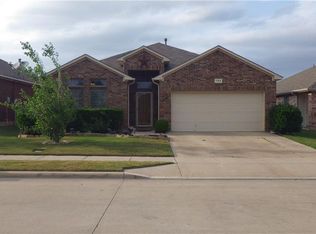
- $288,0003 bd2 ba1.8k sqft1184 Kachina Ln, Haslet, TX 76052Off Market
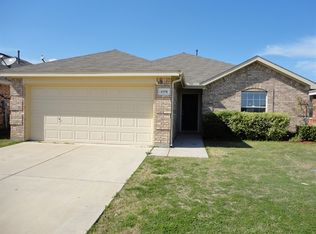
- $267,4004 bd2 ba1.6k sqft1176 Kachina Ln, Haslet, TX 76052Off Market
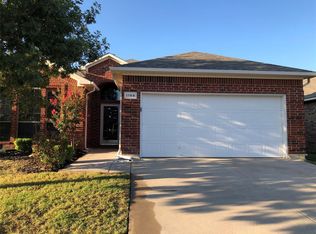
- $267,8003 bd2 ba1.6k sqft1188 Kachina Ln, Haslet, TX 76052Off Market
- $256,7003 bd2 ba1.5k sqft1172 Kachina Ln, Haslet, TX 76052Off Market
- $263,5003 bd2 ba1.4k sqft1253 Artesia Dr, Haslet, TX 76052Off Market
- $261,5003 bd2 ba1.5k sqft1245 Artesia Dr, Haslet, TX 76052Off Market
- $244,5003 bd2 ba1.3k sqft1249 Artesia Dr, Haslet, TX 76052Off Market
Nearby schools
GreatSchools rating
- 5/10Sendera Ranch Elementary SchoolGrades: PK-5Distance: 0.6 mi
- 6/10Truett Wilson Middle SchoolGrades: 6-8Distance: 0.4 mi
- 7/10V R Eaton High SchoolGrades: 9-12Distance: 3.5 mi
Schools provided by the listing agent
- Elementary: Sendera Ranch
- Middle: Wilson
- High: Eaton
- District: Northwest ISD
Source: NTREIS. This data may not be complete. We recommend contacting the local school district to confirm school assignments for this home.
Get a cash offer in 3 minutes
Find out how much your home could sell for in as little as 3 minutes with a no-obligation cash offer.
Estimated market value
$274,600
Get a cash offer in 3 minutes
Find out how much your home could sell for in as little as 3 minutes with a no-obligation cash offer.
Estimated market value
$274,600
- Texas
- Denton County
- Haslet
- 76177
- Sendera Ranch
- 1180 Kachina Ln
Nearby cities
Nearby neighborhoods
Nearby zip codes
Other Haslet Topics
