The Emmeline is a luxury estate plan by Waterford Homes, located on the 13th fairway of Harbor Club's top-ranked Morrish-Weiskopf golf course. This unique plan features primary and secondary bedrooms on the main level, along with a dedicated home office. As you enter the home's foyer, you'll be greeted by three-story windows overlooking the rear yard and course. To the left, two-story windows brighten up the home and staircase leading to the second level, flooding the space with natural light. The expansive kitchen features a 9’ island, double ovens, gas cooktop, microwave drawer and ceiling height cabinetry. The primary suite offers a stepless entry shower, a freestanding tub, and direct access to the home's laundry center. Hardwood floors adorn the entire main level. Upstairs, is an open loft with an overlook to the beam-embellished cathedral ceiling of the great room and views of the golf course. A three-car garage tops off the attractions of this gorgeous home. This home offers everything you want and need in a golf estate home! Enjoy life at Lake Oconee's favorite neighborhood, with amenities like golf, lake, pool, tennis, pickleball, clubhouse, restaurants, member events, and a variety of social activities to suit your lifestyle. Come live the best life today.
Sold for $880,000
$880,000
1180 Lake Dr, Greensboro, GA 30642
4beds
3,310sqft
Golf Comm Home, Single Family Residence
Built in 2024
0.73 Acres Lot
$928,700 Zestimate®
$266/sqft
$4,339 Estimated rent
Home value
$928,700
Estimated sales range
Not available
$4,339/mo
Zestimate® history
Owner options
List your home for rent
$4,339/mo
Rent Zestimate®
Find your next renter with Zillow Rental Manager. Plus, with online applications, you can quickly screen prospective tenants – for free.
$4,339/mo
Rent Zestimate®
Refinance and save
$6,744/mo
Est. payment
Refinancing to a lower rate could help reduce your monthly payments and save thousands over the life of the loan.
$6,744/mo
Est. payment
Explore your selling options
Work with a Zillow partner agent
Leverage their expertise and Zillow's premium Showcase listings to get your home seen by more buyers.
Get startedList with your own agent
Get your home in front of millions of buyers by listing it on Zillow.
Learn how to do itSell it yourself
Take full control of how buyers see your home on Zillow by listing For Sale by Owner (FSBO).
List your homeWhat's special
Zillow last checked:
Listing updated:
Listed by:
Kathy Phillips,
Harbor Club Properties
Source: LCBOR,MLS#: 66590
Facts & features
Interior
Bedrooms & bathrooms
- Bedrooms: 4
- Bathrooms: 4
- Full bathrooms: 4
Rooms
- Room types: Foyer, Loft, Pantry
Primary bedroom
- Level: First
Bedroom 2
- Level: First
Bedroom 3
- Level: Second
Bedroom 4
- Level: Second
Dining room
- Level: First
Kitchen
- Level: First
Heating
- Electric, Heat Pump
Cooling
- Central Air, Heat Pump
Appliances
- Included: Built in Microwave, Cooktop, Dishwasher, Double Oven, Disposal, Vent Hood, Wall Oven, Stainless Steel Appliance(s), Electric Water Heater, Water Softener
- Laundry: First Level
Features
- Beamed Ceilings, Crown Molding, Double Vanity, Soaking Tub, Kitchen Island, Pantry, Separate Shower, Solid Surface Counters, Tray Ceiling(s), Vaulted Ceiling(s), Walk-In Closet(s), Granite
- Flooring: Carpet, Tile, Wood
- Has basement: No
- Attic: Pull Down Stairs
- Has fireplace: Yes
- Fireplace features: Multiple Fireplace, Prefab Fireplace, Outside
Interior area
- Total structure area: 3,310
- Total interior livable area: 3,310 sqft
Property
Parking
- Total spaces: 3
- Parking features: 3 Car Attached, Paved
- Attached garage spaces: 3
- Has uncovered spaces: Yes
Accessibility
- Accessibility features: Wheel Chair Access
Features
- Levels: One and One Half
- Stories: 1
- Patio & porch: Covered Porch, Patio
- Pool features: Community
- Has view: Yes
- View description: None
- Waterfront features: None, Lake Access (Subdivision Access), Dock (Subdivision Access), No Seawall
Lot
- Size: 0.73 Acres
- Features: Irrigation System, Landscaped, Lake Oconee Area
- Topography: Level
Details
- Parcel number: 055A001120
- Zoning description: Residential
- Special conditions: Standard
Construction
Type & style
- Home type: SingleFamily
- Architectural style: Ranch,Craftsman
- Property subtype: Golf Comm Home, Single Family Residence
Materials
- Brick, Hardy Board
- Foundation: Slab
- Roof: Asphalt/Comp Shingle
Condition
- Year built: 2024
Utilities & green energy
- Gas: Propane
- Sewer: Commercial System
- Water: Community Well, Shared Well
- Utilities for property: Cable Connected, Cable Internet, DSL
Community & HOA
Community
- Features: Boat Ramp, Boat Storage, Clubhouse, Dock, Gated, Fitness Center, Marina, Playground, Pool, Tennis Court(s), Walking Trails, Community Lake/Pond, Golf Membership, No Golf Membership, Golf Membership (Social)
- Security: Smoke Detector(s)
- Subdivision: HARBOR CLUB
HOA
- Has HOA: Yes
- HOA fee: $1,500 annually
Location
- Region: Greensboro
Financial & listing details
- Price per square foot: $266/sqft
- Tax assessed value: $895,600
- Annual tax amount: $5,243
- Price range: $880K - $880K
- Date on market: 7/5/2024
- Listing agreement: Exclusive Right To Sell
Price history
| Date | Event | Price |
|---|---|---|
| 11/22/2024 | Sold | $880,000$266/sqft |
Source:  GAMLS #10333125 Report a problem GAMLS #10333125 Report a problem | ||
| 8/26/2024 | Pending sale | $880,000$266/sqft |
Source:  LCBOR #66590 Report a problem LCBOR #66590 Report a problem | ||
| 7/5/2024 | Listed for sale | $880,000+1000%$266/sqft |
Source: LCBOR #66590 Report a problem | ||
| 11/29/2023 | Sold | $80,000$24/sqft |
Source: GAMLS #20049064 Report a problem | ||
| 10/19/2023 | Pending sale | $80,000$24/sqft |
Source: GAMLS #20049064 Report a problem | ||
| 6/18/2021 | Listed for sale | $80,000+236.8%$24/sqft |
Source: LCBOR #59570 Report a problem | ||
| 11/21/2016 | Sold | $23,750+8%$7/sqft |
Source: Public Record Report a problem | ||
| 10/15/2009 | Sold | $22,000-77.1%$7/sqft |
Source: Public Record Report a problem | ||
| 11/22/2005 | Sold | $96,000$29/sqft |
Source: Public Record Report a problem | ||
Public tax history
| Year | Property taxes | Tax assessment |
|---|---|---|
| 2025 | $5,243 +1031.4% | $358,240 +1009.8% |
| 2024 | $463 +11.5% | $32,280 +26.7% |
| 2023 | $416 -15.2% | $25,480 |
| 2022 | $490 +44.4% | $25,480 +51.7% |
| 2021 | $339 -7.3% | $16,800 +5% |
| 2020 | $366 -0.2% | $16,000 |
| 2019 | $367 +6.7% | $16,000 |
| 2018 | $344 +59.7% | $16,000 |
| 2017 | $215 -0.1% | $16,000 |
| 2016 | $216 -37.3% | $16,000 |
| 2015 | $344 +12.4% | $16,000 +6.7% |
| 2014 | $306 | $15,000 |
| 2013 | -- | -- |
| 2012 | -- | -- |
| 2011 | -- | -- |
| 2010 | -- | -- |
| 2009 | -- | $40,000 |
| 2008 | -- | $40,000 |
| 2007 | -- | $40,000 +2.6% |
| 2006 | -- | $39,000 +143.8% |
| 2005 | -- | $16,000 |
| 2004 | -- | $16,000 |
| 2003 | -- | $16,000 +33.3% |
| 2002 | -- | $12,000 |
| 2000 | -- | $12,000 |
| 1999 | -- | $12,000 |
Find assessor info on the county website
Neighborhood: 30642
Nearby homes
- $75,0000.73 Acres1180 Lake Dr #224, Greensboro, GA 30642Sold
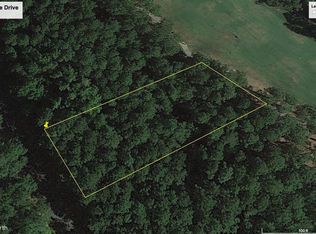
- $719,1000.67 Acres1170 Lake Dr, Greensboro, GA 30642Off Market
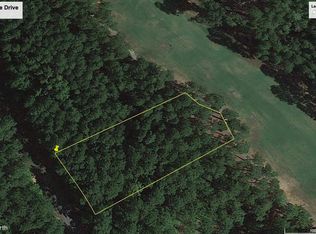
- $--0.67 Acres1170 Lake Dr #223, Greensboro, GA 30642Off Market

- $962,8000.97 Acres1190 Lake Dr, Greensboro, GA 30642Off Market
- $3,130,300-- bd5 ba3.7k sqft1240 Lake Club Dr, Greensboro, GA 30642Off Market
- $2,472,7005 bd8 ba6.7k sqft1241 Lake Club Dr, Greensboro, GA 30642Off Market
- $3,046,7006 bd7 ba7.8k sqft1261 Lake Club Dr, Greensboro, GA 30642Off Market
- $1,613,2000.52 Acres1231 Lake Club Dr, Greensboro, GA 30642Off Market
Nearby schools
GreatSchools rating
- 4/10Anita White Carson Middle SchoolGrades: 5-8Distance: 6 mi
- 3/10Greene County High SchoolGrades: 9-12Distance: 6.1 mi
- 5/10Greene County Primary SchoolGrades: PK-4Distance: 12.5 mi
Get a cash offer in 3 minutes
Find out how much your home could sell for in as little as 3 minutes with a no-obligation cash offer.
Estimated market value
$928,700
Get a cash offer in 3 minutes
Find out how much your home could sell for in as little as 3 minutes with a no-obligation cash offer.
Estimated market value
$928,700
- Georgia
- Greene County
- Greensboro
- 30642
- 1180 Lake Dr
Nearby cities
Nearby zip codes
Other Greensboro Topics
