Experience true privacy and peaceful country living on 11.739 acres in beautiful Bear Creek. Built in 2019, this well-maintained 3-bedroom, 2-bath home blends modern comfort with the serenity of nature. Step inside to an inviting open layout featuring LVP flooring, ceiling fans, and a cozy corner fireplace. The kitchen offers a spacious island, stainless steel appliances, and excellent storage--perfect for everyday living and entertaining. The primary suite is a relaxing retreat with a double vanity, tile-surround tub, and a large walk-in closet. Outside, the property truly shines. Enjoy unmatched privacy across nearly 12 acres, complete with a 16x20 wired outbuilding, a basketball concrete slab, and endless space to explore, garden, or simply enjoy the beauty of nature. Located in the desirable Bennett and Chatham Central school districts, with Randolph Fiber Optic available for high-speed internet. This is the perfect opportunity for anyone seeking space, freedom, and modern living in a peaceful rural setting.
For sale
Price cut: $23K (6/17)
$415,000
1180 Lambert Chapel Rd, Siler City, NC 27344
3beds
1,300sqft
:
Get pre-qualified$2,527/mo
Single Family Residence, Residential
Built in 2019
11.74 Acres Lot
$405,800 Zestimate®
$319/sqft
$-- HOA
What's special
- 94 days |
- 778 |
- 48 |
Zillow last checked:
Listing updated:
Listed by:
Veerendar Bokka 203-550-6703,
Bettersightrealty LLC
Source: Doorify MLS,MLS#: 10162394
Facts & features
Interior
Bedrooms & bathrooms
- Bedrooms: 3
- Bathrooms: 2
- Full bathrooms: 2
Heating
- Central
Cooling
- Ceiling Fan(s), Central Air, Electric
Features
- Flooring: Vinyl
Interior area
- Total structure area: 1,300
- Total interior livable area: 1,300 sqft
- Finished area above ground: 1,300
- Finished area below ground: 0
Property
Features
- Levels: One
- Stories: 1
- Has view: Yes
Lot
- Size: 11.74 Acres
Details
- Parcel number: 0064018
- Zoning: R-1
- Special conditions: Standard
Construction
Type & style
- Home type: SingleFamily
- Architectural style: Ranch
- Property subtype: Single Family Residence, Residential
Materials
- Vinyl Siding
- Foundation: Permanent
- Roof: Shingle
Condition
- New construction: No
- Year built: 2019
Utilities & green energy
- Sewer: Septic Tank
- Water: Well
Community & HOA
Community
- Subdivision: To Be Added
HOA
- Has HOA: No
Location
- Region: Siler City
Financial & listing details
- Price per square foot: $319/sqft
- Tax assessed value: $319,468
- Annual tax amount: $2,300
- Date on market: 4/25/2026
- Lease term: 12 Months
Estimated market value
$405,800
$386,000 - $426,000
$1,994/mo
Price history
| Date | Event | Price |
|---|---|---|
| 6/17/2026 | Price change | $415,000-5.3%$319/sqft |
Source:  Doorify MLS #10162394 Report a problem Doorify MLS #10162394 Report a problem | ||
| 4/25/2026 | Listed for sale | $438,000+10.9%$337/sqft |
Source: Doorify MLS #10162394 Report a problem | ||
| 9/9/2024 | Sold | $395,000+0%$304/sqft |
Source: Doorify MLS #10041333 Report a problem | ||
| 7/20/2024 | Pending sale | $394,900$304/sqft |
Source: Doorify MLS #10041333 Report a problem | ||
| 7/15/2024 | Listed for sale | $394,900+1695%$304/sqft |
Source: Doorify MLS #10041333 Report a problem | ||
| 5/13/2019 | Sold | $22,000$17/sqft |
Source: Public Record Report a problem | ||
Public tax history
| Year | Property taxes | Tax assessment |
|---|---|---|
| 2025 | $2,457 +35.8% | $319,468 +61.4% |
| 2024 | $1,810 +13.6% | $197,989 |
| 2023 | $1,594 +2.5% | $197,989 |
| 2022 | $1,554 | $197,989 |
| 2021 | $1,554 -1% | $197,989 -0.4% |
| 2020 | $1,570 | $198,766 +195.4% |
| 2019 | -- | $67,281 |
| 2017 | $608 | $67,281 +14.6% |
| 2016 | $608 +10.6% | $58,696 |
| 2015 | $550 | $58,696 |
| 2014 | -- | $58,696 |
| 2013 | -- | $58,696 |
| 2012 | -- | $58,696 |
| 2011 | -- | $58,696 +128.7% |
| 2010 | -- | $25,666 |
| 2009 | -- | $25,666 -9.1% |
| 2008 | -- | $28,232 |
| 2007 | $199 +7.5% | $28,232 |
| 2005 | $185 | $28,232 |
Find assessor info on the county website
Monthly payment
Est. payment
Payment breakdown
Explore the cost of this home by adjusting the details. Changes won't be saved.Climate risks
Neighborhood: 27344
Nearby schools
GreatSchools rating
- 6/10Bennett SchoolGrades: PK-8Distance: 7 mi
- 5/10Chatham Central HighGrades: 9-12Distance: 9.1 mi
Schools provided by the listing agent
- Elementary: Chatham - Bennett School
- Middle: Chatham - Bennett School
- High: Chatham - Chatham Central High
Source: Doorify MLS. This data may not be complete. We recommend contacting the local school district to confirm school assignments for this home.
- $196,3003 bd2 ba1.1k sqft1270 Lambert Chapel Rd, Siler City, NC 27344Off Market
- $525,8004 bd3 ba2.7k sqft1008 Lambert Chapel Rd, Siler City, NC 27344Off Market
- $273,300-- bd-- ba-- sqftLambert Chapel Rd, Siler city, NC 27344Off Market
- $284,8003 bd2 ba1.6k sqft1095 Lambert Chapel Rd, Siler City, NC 27344Off Market

- $244,4003 bd2 ba1.7k sqft1115 Lambert Chapel Rd, Siler City, NC 27344Off Market
- $315,2003 bd2 ba1.4k sqft870 Lambert Chapel Rd, Siler City, NC 27344Off Market
- $381,6004 bd3 ba2.2k sqft1221 Lambert Chapel Rd, Siler City, NC 27344Off Market
- $270,9003 bd3 ba2.1k sqft860 Lambert Chapel Rd, Siler City, NC 27344Off Market
A local agent can set up tours, give advice and negotiate with sellers.
Similar homes
- $599,9003 bd2 ba1.6k sqft677 Lambert Chapel Rd, Siler City, NC 27344For Sale
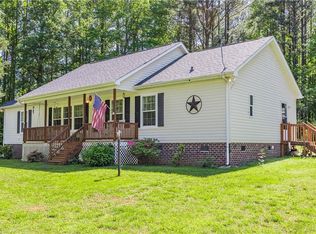
 MLS ID #1177680, Lowanda McDowell. Triad MLS
 - $585,5003 bd2 ba1.6k sqft1310 Siler City Glendon Rd, Siler City, NC 27344For Sale
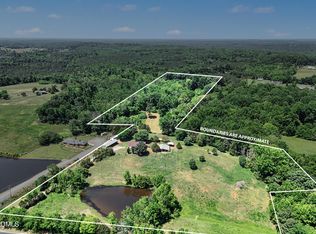
 MLS ID #10174431, Jenny Lynn Finnan. Doorify MLS
 - $380,0003 bd2 ba1.4k sqft7962 Sylvan Rd, Liberty, NC 27298For Sale By Owner

- $339,0003 bd2 ba1.9k sqft835 Pearleman Teague Rd, Siler City, NC 27344For Sale
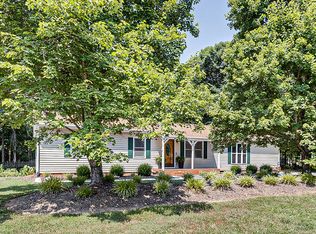 MLS ID #10171097, Jessica Fields. Doorify MLS
 - $270,0003 bd3 ba1.3k sqft502 S 6th Ave, Siler City, NC 27344For SaleMLS ID #10168291, Yajaira Hernandez. Doorify MLS
- $--3 bd2 ba1.8k sqft1333 Nevit Ln, Franklinville, NC 27248AuctionXome
- $399,5003 bd2 ba1.5k sqft3695 Bethany Church Rd, Franklinville, NC 27248For SaleMLS ID #1223238, Frankie Densmore. Triad MLS
- $400,0003 bd2 ba1.5k sqft2251 Castle Rock Farm Rd, Pittsboro, NC 27312For SaleMLS ID #10156977, Lauren Rhodes. Doorify MLS
- $515,0003 bd2 ba1.6k sqft2714 White Smith Rd, Siler City, NC 27344For SaleMLS ID #10178650, Kelli Neustrom Sonner. Doorify MLS
- $365,0003 bd2 ba1.5k sqft507/0 N Timberlea St, Liberty, NC 27298For SaleMLS ID #1228612, Danette Saley. Triad MLS
- $325,0002 bd1 ba1.5k sqft3229 Bennett Siler City Road, Bennett, NC 27208For Sale
 MLS ID #100572998, Angela Johnson, Lake Life Realty. Hive MLS
 - $297,4993 bd2 ba1.2k sqft1717 Lantern Dr, Asheboro, NC 27205For SaleMLS ID #1229012, Alejandro Adarve. Triad MLS
- $245,0003 bd1 ba1k sqft107 Central Ave, Siler City, NC 27344For SaleMLS ID #10179535, Norma Ibeth Reyna. Doorify MLS
- $424,5003 bd2 ba1.8k sqft456 Nassau Trl, Asheboro, NC 27205For SaleMLS ID #1226744, Vickie Gallimore. Triad MLS
- $235,0003 bd2 ba1.4k sqft318 W 5th St, Siler City, NC 27344For SaleMLS ID #1222195, Sara Montrose. Triad MLS
- $339,9003 bd2 ba1.5k sqft514 Honeysuckle Rdg, Asheboro, NC 27205For SaleMLS ID #1228221, Angela Street. Triad MLS
- $375,0002 bd2 ba1.1k sqft497 Turn Key Way, Pittsboro, NC 27312For SaleMLS ID #10168731, Amy Pulliam. Doorify MLS
- $--3 bd2 ba1.9k sqft6757 Union Grove Church Rd, Seagrove, NC 27341AuctionServiceLink Auction
- $325,0003 bd2 ba1.7k sqft708 Hicks Farm Rd, Staley, NC 27355For SaleMLS ID #1209707, Chandler Kidd. Triad MLS
- $330,0003 bd2 ba1.3k sqft600 Winding Creek Drive, Carthage, NC 28327For SaleMLS ID #100591133, Jennifer L Carlson, Love Pines Realty. Hive MLS
