Welcome to the village of Wellington. Nestled in a non HOA neighborhood. This 4 bed, 3 bath, CBS, Pool home has a 2022 new Bronze, standing seam metal roof, 2021 all new Ceramic Glazed PGT impact windows and doors, whole house just reinsulated with spray icynene insulation 2022, 2024 new generator hook up with sub panel for specific rooms. A/C and HWH all replaced in 2018. A beautiful new Kitchen done in 2023 with white shaker cabinets, quartz counters, and stainless appliances. Enjoy the big lanai with a goldfish pond, screened in heated River rock finish pool and spa with color changing lights and fountains, over looking the wide canal. This home also features 2 primary suites, a flex room that can be used as a den, study, office, or an amazing laundry room with the updated plumbing. With wood, and vinyl floors, new fixtures, Cedar beams, security cameras, oversized driveway, privacy fencing, a 10x12 shed, Great schools, parks, shopping, and close proximity to all your Equestrian and Polo needs. This home has it all!
Sold for $750,000
$750,000
1180 Larch Way, Wellington, FL 33414
4beds
2,428sqft
Single Family Residence
Built in 1980
0.26 Acres Lot
$826,600 Zestimate®
$309/sqft
$4,975 Estimated rent
Home value
$826,600
$769,000 - $901,000
$4,975/mo
Zestimate® history
Owner options
List your home for rent
$4,975/mo
Rent Zestimate®
Find your next renter with Zillow Rental Manager. Plus, with online applications, you can quickly screen prospective tenants – for free.
$4,975/mo
Rent Zestimate®
Refinance and save
$5,282/mo
Est. payment
Refinancing to a lower rate could help reduce your monthly payments and save thousands over the life of the loan.
$5,282/mo
Est. payment
Explore your selling options
Work with a Zillow partner agent
Leverage their expertise and Zillow's premium Showcase listings to get your home seen by more buyers.
Get startedList with your own agent
Get your home in front of millions of buyers by listing it on Zillow.
Learn how to do itSell it yourself
Take full control of how buyers see your home on Zillow by listing For Sale by Owner (FSBO).
List your homeWhat's special
Zillow last checked:
Listing updated:
Listed by:
Joshua McDonald 561-207-7647,
NextHome Real Estate Executives
Bought with:
Elle White, 3581247
Dalton Wade Inc
Source: BeachesMLS,MLS#: R11031767 Originating MLS: BeachesMLS
Originating MLS: BeachesMLSFacts & features
Interior
Bedrooms & bathrooms
- Bedrooms: 4
- Bathrooms: 3
- Full bathrooms: 3
- Main level bathrooms: 3
- Main level bedrooms: 4
Primary bedroom
- Level: Main
- Area: 204
- Dimensions: 17 X 12
Primary bedroom
- Level: Main
- Area: 204
- Dimensions: 17 X 12
Bedroom 2
- Level: Main
- Area: 154
- Dimensions: 14 X 11
Bedroom 2
- Level: Main
- Area: 154
- Dimensions: 14 X 11
Bedroom 3
- Level: Main
- Area: 156
- Dimensions: 13 X 12
Bedroom 3
- Level: Main
- Area: 156
- Dimensions: 13 X 12
Bedroom 4
- Level: Main
- Area: 156
- Dimensions: 13 X 12
Bedroom 4
- Level: Main
- Area: 156
- Dimensions: 13 X 12
Den
- Level: Main
- Area: 135
- Dimensions: 15 X 9
Den
- Level: Main
- Area: 135
- Dimensions: 15 X 9
Dining room
- Level: Main
- Area: 182
- Dimensions: 14 X 13
Dining room
- Level: Main
- Area: 182
- Dimensions: 14 X 13
Family room
- Level: Main
- Area: 308
- Dimensions: 22 X 14
Family room
- Level: Main
- Area: 308
- Dimensions: 22 X 14
Kitchen
- Level: Main
- Area: 180
- Dimensions: 15 X 12
Kitchen
- Level: Main
- Area: 180
- Dimensions: 15 X 12
Living room
- Level: Main
- Area: 350
- Dimensions: 25 X 14
Living room
- Level: Main
- Area: 350
- Dimensions: 25 X 14
Heating
- Central
Cooling
- Central Air, Ceiling Fan(s)
Appliances
- Included: Dryer, Dishwasher, Electric Range, Electric Water Heater, Disposal, Microwave, Refrigerator, Water Heater, Washer
Features
- Dining Area, Separate/Formal Dining Room, Entrance Foyer, Family/Dining Room, High Ceilings, Multiple Primary Suites, Pantry, Split Bedrooms, Walk-In Closet(s)
- Flooring: Ceramic Tile, Vinyl, Wood
- Windows: Insulated Windows, Tinted Windows
Interior area
- Total structure area: 3,259
- Total interior livable area: 2,428 sqft
Property
Parking
- Total spaces: 6
- Parking features: Attached, Garage, Garage Door Opener, On Street
- Attached garage spaces: 2
- Uncovered spaces: 4
Features
- Levels: One
- Stories: 1
- Entry location: Entry Level Living Area Y
- Patio & porch: Patio, Screened
- Exterior features: Outdoor Living Area
- Has private pool: Yes
- Pool features: In Ground
- Has spa: Yes
- Spa features: Heated, In Ground
- Fencing: Fenced
- Has view: Yes
- View description: Canal, Pool
- Has water view: Yes
- Water view: Canal
Lot
- Size: 0.26 Acres
- Features: 1/4 to 1/2 Acre Lot
Details
- Parcel number: 73414411030040450
- Zoning: WELL_P
- Special conditions: Listed As-Is
Construction
Type & style
- Home type: SingleFamily
- Property subtype: Single Family Residence
Materials
- Block
- Roof: Metal
Condition
- Resale
- New construction: No
- Year built: 1980
Utilities & green energy
- Electric: 3 Phase
- Sewer: Public Sewer
- Water: Public
- Utilities for property: Cable Available, Sewer Available, Water Available
Community & HOA
Community
- Features: Sidewalks
- Security: Security System Owned, Motion Detectors
- Subdivision: EASTWOOD OF WELLINGTON 2
HOA
- Has HOA: No
- Amenities included: Park
Location
- Region: Wellington
Financial & listing details
- Price per square foot: $309/sqft
- Tax assessed value: $620,838
- Annual tax amount: $4,348
- Date on market: 10/30/2024
- Cumulative days on market: 22 days
- Listing terms: Cash,Conventional
- Road surface type: Paved
Price history
| Date | Event | Price |
|---|---|---|
| 12/23/2024 | Sold | $750,000-5.6%$309/sqft |
Source:  BeachesMLS #R11031767 Report a problem BeachesMLS #R11031767 Report a problem | ||
| 11/30/2024 | Pending sale | $794,777$327/sqft |
Source:  NextHome #RX-11031767 Report a problem NextHome #RX-11031767 Report a problem | ||
| 10/30/2024 | Listed for sale | $794,777+336.7%$327/sqft |
Source: BeachesMLS #RX-11031767 Report a problem | ||
| 2/5/2002 | Sold | $182,000$75/sqft |
Source: Public Record Report a problem | ||
Public tax history
| Year | Property taxes | Tax assessment |
|---|---|---|
| 2025 | $12,431 +177.7% | $620,838 +158.8% |
| 2024 | $4,476 +2.9% | $239,864 +3% |
| 2023 | $4,348 +3.6% | $232,878 +3% |
| 2022 | $4,197 +2% | $226,095 +3% |
| 2021 | $4,113 +1.7% | $219,510 +1.4% |
| 2020 | $4,044 +1.4% | $216,479 +2.3% |
| 2019 | $3,988 | $211,612 +1.9% |
| 2018 | $3,988 +4.7% | $207,666 +2.1% |
| 2017 | $3,809 +1.2% | $203,395 +2.1% |
| 2016 | $3,763 +0.1% | $199,212 +0.7% |
| 2015 | $3,759 -2.7% | $197,827 +0.8% |
| 2014 | $3,863 +2.1% | $196,257 +1.5% |
| 2013 | $3,782 +0.6% | $193,357 +1.7% |
| 2012 | $3,758 +1.3% | $190,125 +3% |
| 2011 | $3,710 +1.2% | $184,587 +1.5% |
| 2010 | $3,666 +4.4% | $181,859 +0.5% |
| 2009 | $3,512 +10.8% | $180,960 +0.1% |
| 2008 | $3,170 -3.4% | $180,779 +3% |
| 2007 | $3,281 -5.4% | $175,514 +2.5% |
| 2006 | $3,468 | $171,233 +3% |
| 2005 | -- | $166,246 +3% |
| 2004 | $1,747 +429.4% | $161,404 +5.2% |
| 2003 | $330 -89% | $153,448 +2.4% |
| 2002 | $2,991 +30.9% | $149,852 +28.2% |
| 2001 | $2,286 +4.6% | $116,880 +3% |
| 2000 | $2,185 +17.4% | $113,476 -0.1% |
| 1999 | $1,860 | $113,641 |
Find assessor info on the county website
Neighborhood: Eastwood
Nearby homes
- $594,0004 bd2 ba2.1k sqft1196 Larch Way, Wellington, FL 33414Off Market
- $546,300-- bd2 ba1.7k sqft1214 Larch Way, Wellington, FL 33414Off Market
- $566,4003 bd2 ba1.5k sqft1181 Larch Way, Wellington, FL 33414Sold
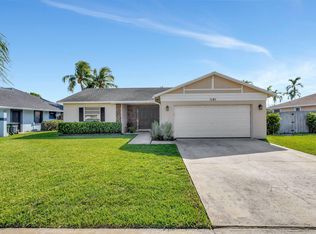
- $686,0004 bd2 ba2.9k sqft1150 Larch Way, Wellington, FL 33414Off Market

- $559,5003 bd2 ba1.7k sqft1195 Larch Way, Wellington, FL 33414Off Market
- $568,300-- bd2 ba1.5k sqft1165 Larch Way, Wellington, FL 33414Off Market
- $606,6004 bd2 ba2.6k sqft1072 Summerwood Cir, Wellington, FL 33414Off Market
- $664,5004 bd2 ba2.1k sqft1080 Summerwood Cir, Wellington, FL 33414Off Market
Nearby schools
GreatSchools rating
- 10/10Elbridge Gale Elementary SchoolGrades: PK-5Distance: 0.7 mi
- 8/10Emerald Cove Middle SchoolGrades: 6-8Distance: 2.4 mi
- 6/10Wellington High SchoolGrades: 9-12Distance: 3 mi
Schools provided by the listing agent
- Elementary: Elbridge Gale
- Middle: Emerald Cove
- High: Wellington
Source: BeachesMLS. This data may not be complete. We recommend contacting the local school district to confirm school assignments for this home.
Get a cash offer in 3 minutes
Find out how much your home could sell for in as little as 3 minutes with a no-obligation cash offer.
Estimated market value
$826,600
Get a cash offer in 3 minutes
Find out how much your home could sell for in as little as 3 minutes with a no-obligation cash offer.
Estimated market value
$826,600
- Florida
- Palm Beach County
- Wellington
- 33414
- Eastwood
- 1180 Larch Way
