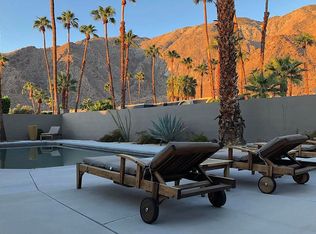
Step through the grand double-door entry into a home that feels like a warm, luxurious embrace. Set within Vista Las Palmas, this residence is one of just 12 homes behind the private gates of Los Robles, offering an exceptional sense of exclusivity and privacy. A masterfully designed open-concept layout sets the tone for sophisticated living, while the chef's kitchen shines with high-end stainless steel appliances and a sprawling island built for gathering. At the heart of the home, the sunken living room stuns with soaring vaulted ceilings and a dramatic rock fireplace that anchors the space with texture and scale. Every detail is thoughtfully curated for comfort and style from tray ceilings and designer wallpaper to a dedicated media room and built-in shelving throughout. The primary suite is a true sanctuary, offering direct pool access and a spa-inspired ensuite bath. Two guest bedrooms provide exceptional privacy, each with its own ensuite and modern floating vanity. Outside, your private oasis awaits: a sparkling pool heated efficiently by both gas and solar, plus a dedicated pool bath featuring elegant stone counters. A beautiful fusion of architectural character and functional luxury, this residence is designed to impress and to live in effortlessly.
Sold for $3,115,000
$3,115,000
1180 Los Robles Dr, Palm Springs, CA 92262
3beds
2,904sqft
Residential, Single Family Residence
Built in 1979
0.32 Acres Lot
$3,114,900 Zestimate®
$1,073/sqft
$7,686 Estimated rent
Home value
$3,114,900
$2.87M - $3.40M
$7,686/mo
Zestimate® history
Owner options
List your home for rent
$7,686/mo
Rent Zestimate®
Find your next renter with Zillow Rental Manager. Plus, with online applications, you can quickly screen prospective tenants – for free.
$7,686/mo
Rent Zestimate®
Refinance and save
$19,914/mo
Est. payment
Refinancing to a lower rate could help reduce your monthly payments and save thousands over the life of the loan.
$19,914/mo
Est. payment
Explore your selling options
Work with a Zillow partner agent
Leverage their expertise and Zillow's premium Showcase listings to get your home seen by more buyers.
Get startedList with your own agent
Get your home in front of millions of buyers by listing it on Zillow.
Learn how to do itSell it yourself
Take full control of how buyers see your home on Zillow by listing For Sale by Owner (FSBO).
List your homeWhat's special
Modern floating vanityDramatic rock fireplaceSpa-inspired ensuite bathDedicated media roomMasterfully designed open-concept layoutDesigner wallpaperTray ceilings
Zillow last checked:
Listing updated:
Listed by:
P S Properties DRE # 1726623T 760-898-1544,
Bennion Deville Homes 760-459-0057
Bought with:
Romina Gil De Matos, DRE # 02022544
Compass
Source: CLAW,MLS#: 26641177PS
Facts & features
Interior
Bedrooms & bathrooms
- Bedrooms: 3
- Bathrooms: 4
- Full bathrooms: 1
- 3/4 bathrooms: 2
- 1/2 bathrooms: 1
Rooms
- Room types: Bar, Powder, Dining Area, Living Room, Patio Covered, Family Room, Breakfast Bar
Bathroom
- Features: Double Vanity(s), Tile, Shower and Tub, Powder Room, Remodeled
Kitchen
- Features: Kitchen Island, Remodeled
Heating
- Forced Air, Natural Gas
Cooling
- Air Conditioning, Dual, Ceiling Fan(s)
Appliances
- Included: Range, Gas Cooking Appliances, Range Hood, Gas Cooktop, Microwave, Free Standing Gas, Dryer, Exhaust Fan, Washer, Disposal, Dishwasher, Range/Oven, Refrigerator, Gas Water Heater
- Laundry: Laundry Room, Gas Or Electric Dryer Hookup
Features
- Cathedral-Vaulted Ceilings, High Ceilings, Open Floorplan, Recessed Lighting, Storage, Sunken Living Room, Wet Bar, Tray Ceiling(s), Built-Ins, Kitchen Island, Dining Area
- Flooring: Tile, Carpet
- Doors: Double Door Entry, Sliding Doors
- Windows: Blinds, Double Pane Windows
- Number of fireplaces: 1
- Fireplace features: Dining Room, Living Room
- Common walls with other units/homes: Detached/No Common Walls
Interior area
- Total structure area: 2,904
- Total interior livable area: 2,904 sqft
Property
Parking
- Total spaces: 4
- Parking features: Garage Is Attached
- Attached garage spaces: 2
- Uncovered spaces: 2
Features
- Levels: One
- Stories: 1
- Entry location: Main Level
- Patio & porch: Concrete Slab, Covered, Patio
- Has private pool: Yes
- Pool features: In Ground, Heated, Gas Heat, Solar Heat, Private
- Spa features: In Ground, Heated with Gas
- Fencing: Block
- Has view: Yes
- View description: Mountain(s), Pool
- Has water view: Yes
- Waterfront features: None
Lot
- Size: 0.32 Acres
- Features: Landscaped, Back Yard
Details
- Additional structures: None
- Parcel number: 505350012
- Zoning: R1C
- Special conditions: Standard
Construction
Type & style
- Home type: SingleFamily
- Architectural style: Contemporary
- Property subtype: Residential, Single Family Residence
Materials
- Stucco
- Foundation: Slab
- Roof: Concrete,Tile
Condition
- Updated/Remodeled
- Year built: 1979
Utilities & green energy
- Sewer: In Connected and Paid
- Water: Water District
- Utilities for property: Cable Available, Underground Utilities
Community & HOA
Community
- Security: Gated Community, Gated, Carbon Monoxide Detector(s), Smoke Detector(s), Security System Owned, Alarm System
HOA
- Has HOA: Yes
- Amenities included: Gated
- HOA fee: $300 monthly
Location
- Region: Palm Springs
Financial & listing details
- Price per square foot: $1,073/sqft
- Tax assessed value: $1,642,645
- Annual tax amount: $19,326
- Date on market: 2/12/2026
Price history
| Date | Event | Price |
|---|---|---|
| 6/1/2026 | Sold | $3,115,000-5.5%$1,073/sqft |
Source:  CLAW #26641177PS Report a problem CLAW #26641177PS Report a problem | ||
| 4/5/2026 | Pending sale | $3,295,000$1,135/sqft |
Source: CLAW #26641177PS Report a problem | ||
| 3/16/2026 | Contingent | $3,295,000$1,135/sqft |
Source: CLAW #26641177PS Report a problem | ||
| 2/12/2026 | Listed for sale | $3,295,000+145.9%$1,135/sqft |
Source: CLAW #26641177PS Report a problem | ||
| 4/30/2014 | Sold | $1,340,000-3.9%$461/sqft |
Source:  Greater Palm Springs Realtors #14738583 Report a problem Greater Palm Springs Realtors #14738583 Report a problem | ||
| 2/9/2014 | Listed for sale | $1,395,000+70.1%$480/sqft |
Source: Keller Williams Realty #14735577PS Report a problem | ||
| 9/3/2013 | Sold | $820,000$282/sqft |
Source: Public Record Report a problem | ||
Public tax history
| Year | Property taxes | Tax assessment |
|---|---|---|
| 2025 | $19,326 -2.6% | $1,642,645 +2% |
| 2024 | $19,850 -1.9% | $1,610,437 +2% |
| 2023 | $20,231 -0.1% | $1,578,861 +2% |
| 2022 | $20,257 +2.1% | $1,547,904 +2% |
| 2021 | $19,841 +4.8% | $1,517,554 +1% |
| 2020 | $18,934 +1.8% | $1,501,994 +2% |
| 2019 | $18,603 +1.9% | $1,472,544 +2% |
| 2018 | $18,251 +1.5% | $1,443,672 +2% |
| 2017 | $17,980 | $1,415,366 +2% |
| 2016 | $17,980 +7.1% | $1,387,614 +1.5% |
| 2015 | $16,782 +63.6% | $1,366,772 +66.7% |
| 2014 | $10,255 | $820,000 +76.2% |
| 2013 | -- | $465,373 +2% |
| 2012 | -- | $456,249 +2% |
| 2011 | -- | $447,304 +0.8% |
| 2010 | -- | $443,962 -0.2% |
| 2009 | -- | $445,018 +2% |
| 2008 | -- | $436,293 +2% |
| 2007 | -- | $427,739 +2% |
| 2006 | -- | $419,353 +2% |
| 2005 | -- | $411,131 +3.9% |
| 2003 | -- | $395,684 +2% |
| 2002 | -- | $387,927 +2% |
| 2001 | $4,363 +2.5% | $380,322 +2% |
| 2000 | $4,257 | $372,866 |
Find assessor info on the county website
Neighborhood: Vista Las Palmas
Nearby homes
- $3,438,3003 bd3 ba3.3k sqft1198 Los Robles Dr, Palm Springs, CA 92262Off Market

- $2,272,1004 bd3 ba3.2k sqft1176 Los Robles Dr, Palm Springs, CA 92262Off Market
- $2,187,0003 bd3 ba2k sqft1165 N Rose Ave, Palm Springs, CA 92262Off Market

- $1,964,6003 bd3 ba2.9k sqft1187 Los Robles Dr, Palm Springs, CA 92262Off Market
- $2,899,1003 bd3 ba2.4k sqft1143 N Rose Ave, Palm Springs, CA 92262Off Market
- $19,5003 bd4 ba3k sqft1175 Los Robles Dr, Palm Springs, CA 92262For Rent
- $3,750,0004 bd5 ba2.9k sqft1189 N Rose Ave, Palm Springs, CA 92262Sold
- $3,087,5003 bd4 ba3k sqft1164 Los Robles Dr, Palm Springs, CA 92262Off Market
Nearby schools
GreatSchools rating
- 4/10Katherine Finchy Elementary SchoolGrades: K-5Distance: 1.2 mi
- 5/10Raymond Cree Middle SchoolGrades: 6-8Distance: 1.4 mi
- 5/10Palm Springs High SchoolGrades: 9-12Distance: 2.6 mi
Get a cash offer in 3 minutes
Find out how much your home could sell for in as little as 3 minutes with a no-obligation cash offer.
Estimated market value
$3,114,900
Get a cash offer in 3 minutes
Find out how much your home could sell for in as little as 3 minutes with a no-obligation cash offer.
Estimated market value
$3,114,900
- California
- Riverside County
- Palm Springs
- 92262
- Vista Las Palmas
- 1180 Los Robles Dr
Nearby cities
Nearby neighborhoods
Nearby zip codes
Other Palm Springs Topics
