Open house! Oct 6, 3pm-5pm!!! Buy now and sell later, Ask listing agent details! HOBBY & CAR ENTHUSIAST! NO HOA TAX RATE OF 1.729! 2 acres! This property is a haven for enthusiasts with not one, but two spacious workshops, both equipped with electricity. Imagine crafting to car restoration. This property securely houses all your vehicles, room for 7 cars between workshops & garages. One workshop features HVAC-cooled interior office & half bathroom. This shop is insulated! Step outside to charming chicken coop, fire-pit seating area perfect for gatherings. Don't forget Tornado shelter during inclement weather. Iron fencing for pets! Step inside recently updated interiors to a sanctuary of modern comforts. Recent renovations plantation shutters, new flooring throughout, 2-HVAC systems, & sleek quartz countertops in the kitchen. Property also fresh paint enhancing aesthetics & style. Don't miss the hidden safe room! ZILLOW USERS- use the desktop version to see the virtual tour.
Sold
Price Unknown
1180 Lynn Ln, Lucas, TX 75002
3beds
3,047sqft
Single Family Residence
Built in 1994
2.01 Acres Lot
$922,700 Zestimate®
$--/sqft
$3,753 Estimated rent
Home value
$922,700
$867,000 - $978,000
$3,753/mo
Zestimate® history
Owner options
List your home for rent
$3,753/mo
Rent Zestimate®
Find your next renter with Zillow Rental Manager. Plus, with online applications, you can quickly screen prospective tenants – for free.
$3,753/mo
Rent Zestimate®
Refinance and save
Refinancing to a lower rate could help reduce your monthly payments and save thousands over the life of the loan.
Explore your selling options
Work with a Zillow partner agent
Leverage their expertise and Zillow's premium Showcase listings to get your home seen by more buyers.
Get startedList with your own agent
Get your home in front of millions of buyers by listing it on Zillow.
Learn how to do itSell it yourself
Take full control of how buyers see your home on Zillow by listing For Sale by Owner (FSBO).
List your homeWhat's special
Fresh paintRecently updated interiorsSpacious workshopsFire-pit seating areaNew flooringHidden safe roomSleek quartz countertops
Zillow last checked:
Listing updated:
Listed by:
Andrea Cusey 0546797 214-316-7550,
OneSource Real Estate Services 214-316-7550
Bought with:
Robin Webster
Allie Beth Allman & Assoc.
Source: NTREIS,MLS#: 20705797
Facts & features
Interior
Bedrooms & bathrooms
- Bedrooms: 3
- Bathrooms: 3
- Full bathrooms: 2
- 1/2 bathrooms: 1
Primary bedroom
- Features: Dual Sinks, Double Vanity, En Suite Bathroom, Garden Tub/Roman Tub, Separate Shower, Walk-In Closet(s)
- Level: First
- Dimensions: 13 x 19
Bedroom
- Features: Ceiling Fan(s), Walk-In Closet(s)
- Level: First
- Dimensions: 11 x 13
Bedroom
- Features: Ceiling Fan(s), Walk-In Closet(s)
- Level: First
- Dimensions: 13 x 10
Breakfast room nook
- Level: First
- Dimensions: 11 x 11
Dining room
- Features: Fireplace
- Level: First
- Dimensions: 18 x 11
Game room
- Level: Second
- Dimensions: 27 x 14
Kitchen
- Features: Breakfast Bar, Built-in Features, Kitchen Island, Pantry, Pot Filler, Solid Surface Counters, Walk-In Pantry
- Level: First
- Dimensions: 10 x 14
Living room
- Level: First
- Dimensions: 21 x 20
Utility room
- Features: Built-in Features, Utility Room, Utility Sink
- Level: First
- Dimensions: 9 x 7
Heating
- Central
Cooling
- Central Air, Ceiling Fan(s), Electric, Zoned
Appliances
- Included: Dishwasher, Electric Cooktop, Disposal, Microwave, Vented Exhaust Fan
Features
- Chandelier, Decorative/Designer Lighting Fixtures, Double Vanity, High Speed Internet, Kitchen Island, Open Floorplan, Pantry, Cable TV, Walk-In Closet(s), Wired for Sound
- Flooring: Carpet, Ceramic Tile, Laminate, Tile
- Has basement: No
- Number of fireplaces: 1
- Fireplace features: Dining Room, Raised Hearth, Wood Burning
Interior area
- Total interior livable area: 3,047 sqft
Property
Parking
- Total spaces: 7
- Parking features: Additional Parking, Driveway, Garage, Garage Door Opener, Other, Oversized, RV Garage, RV Access/Parking, Garage Faces Side
- Attached garage spaces: 7
- Has uncovered spaces: Yes
Features
- Levels: One and One Half
- Stories: 1.5
- Exterior features: Lighting, Rain Gutters, Storage
- Pool features: None
- Fencing: Gate,Wrought Iron
Lot
- Size: 2.01 Acres
- Dimensions: 275 x 320
- Features: Subdivision, Sprinkler System
Details
- Additional structures: Second Garage, Garage(s), Outbuilding, Poultry Coop, Pergola, RV/Boat Storage, Storage, Workshop
- Parcel number: R158300002301
Construction
Type & style
- Home type: SingleFamily
- Architectural style: Ranch,Traditional,Detached
- Property subtype: Single Family Residence
Materials
- Brick
- Foundation: Slab
- Roof: Composition
Condition
- Year built: 1994
Utilities & green energy
- Sewer: Septic Tank
- Water: Public
- Utilities for property: Septic Available, Water Available, Cable Available
Community & HOA
Community
- Security: Prewired, Security System Owned, Security System
- Subdivision: Glenbrook Estates
HOA
- Has HOA: No
Location
- Region: Lucas
Financial & listing details
- Tax assessed value: $945,000
- Annual tax amount: $11,087
- Date on market: 8/17/2024
- Cumulative days on market: 153 days
- Listing terms: Cash,Conventional
- Exclusions: Hanging TV’s throughout property, washer dryer, fridge, deep freezer in garage, blue barn hanging tool cabinets.
Price history
| Date | Event | Price |
|---|---|---|
| 11/8/2024 | Sold | -- |
Source: NTREIS #20705797 Report a problem | ||
| 10/21/2024 | Pending sale | $999,900$328/sqft |
Source: NTREIS #20705797 Report a problem | ||
| 10/10/2024 | Contingent | $999,900$328/sqft |
Source: NTREIS #20705797 Report a problem | ||
| 8/17/2024 | Price change | $999,900-7.4%$328/sqft |
Source: NTREIS #20705797 Report a problem | ||
| 6/24/2024 | Price change | $1,079,900-6.1%$354/sqft |
Source: NTREIS #20609676 Report a problem | ||
| 5/31/2024 | Price change | $1,149,900-4.2%$377/sqft |
Source: NTREIS #20609676 Report a problem | ||
| 5/8/2024 | Listed for sale | $1,200,000+112.4%$394/sqft |
Source: NTREIS #20609676 Report a problem | ||
| 1/6/2020 | Listing removed | $565,000$185/sqft |
Source: JP & Associates Plano #14208814 Report a problem | ||
| 12/31/2019 | Price change | $565,000-2.4%$185/sqft |
Source: JP & Associates Plano #14208814 Report a problem | ||
| 11/1/2019 | Price change | $579,000-3.5%$190/sqft |
Source: JP & Associates Plano #14208814 Report a problem | ||
| 10/18/2019 | Listed for sale | $599,999+22.4%$197/sqft |
Source: JP & Associates Plano #14208814 Report a problem | ||
| 4/12/2017 | Sold | -- |
Source: Agent Provided Report a problem | ||
| 3/1/2017 | Pending sale | $490,000$161/sqft |
Source: ISD REALTORS Allen #13517762 Report a problem | ||
| 2/23/2017 | Listed for sale | $490,000$161/sqft |
Source: ISD REALTORS Allen #13517762 Report a problem | ||
Public tax history
| Year | Property taxes | Tax assessment |
|---|---|---|
| 2025 | -- | $945,000 +35.2% |
| 2024 | $10,467 +10.1% | $698,936 +10% |
| 2023 | $9,503 -10.4% | $635,396 +10% |
| 2022 | $10,604 +11.4% | $577,633 +17.4% |
| 2021 | $9,518 +3.8% | $492,175 +6.9% |
| 2020 | $9,168 -0.1% | $460,610 +0.8% |
| 2019 | $9,176 -12.7% | $456,952 -8% |
| 2018 | $10,512 +37.6% | $496,534 +22.7% |
| 2017 | $7,640 | $404,753 -1.3% |
| 2016 | $7,640 +20.7% | $410,115 +25.2% |
| 2015 | $6,330 | $327,469 +6.7% |
| 2014 | $6,330 | $306,864 +11.1% |
| 2013 | -- | $276,290 -1.9% |
| 2012 | -- | $281,501 -1.2% |
| 2011 | -- | $284,783 -1.6% |
| 2010 | -- | $289,466 +0.1% |
| 2009 | -- | $289,127 -3.4% |
| 2008 | -- | $299,345 +14.8% |
| 2007 | -- | $260,845 +0.7% |
| 2006 | -- | $259,154 +5.8% |
| 2005 | -- | $244,918 -1.5% |
| 2003 | -- | $248,557 +12.2% |
| 2002 | -- | $221,602 +10% |
| 2001 | -- | $201,456 +10% |
| 2000 | -- | $183,142 |
Find assessor info on the county website
Neighborhood: 75002
Nearby homes
- $898,1004 bd3 ba3k sqft1250 Lynn Ln, Lucas, TX 75002Off Market
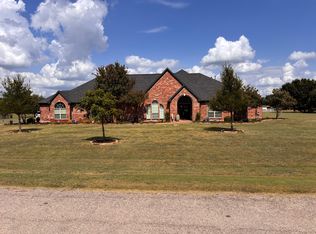
- $934,8004 bd3 ba3.3k sqft1 Glenbrook Cir, Lucas, TX 75002Off Market

- $1,154,9005 bd4 ba3.7k sqft1185 Lynn Ln, Lucas, TX 75002Off Market
- $847,6004 bd3 ba1.2k sqft3 Glenbrook Cir, Lucas, TX 75002Off Market
- $537,500-- bd-- ba-- sqft1555 Estates Pkwy, Lucas, TX 75002Off Market
- $547,200-- bd-- ba-- sqft1555 Estates Pkwy APT 2170, Lucas, TX 75002Off Market
- $915,6004 bd3 ba2.8k sqft1255 Lynn Ln, Lucas, TX 75002Off Market
- $912,6004 bd3 ba2.8k sqft1300 Lynn Ln, Lucas, TX 75002Off Market
Nearby schools
GreatSchools rating
- 10/10Joe V Hart Elementary SchoolGrades: K-4Distance: 0.9 mi
- 10/10Willow Springs Middle SchoolGrades: 7-8Distance: 1.2 mi
- 9/10Lovejoy High SchoolGrades: 9-12Distance: 0.7 mi
Schools provided by the listing agent
- Elementary: Lovejoy
- Middle: Lovejoy
- High: Lovejoy
- District: Lovejoy ISD
Source: NTREIS. This data may not be complete. We recommend contacting the local school district to confirm school assignments for this home.
Get a cash offer in 3 minutes
Find out how much your home could sell for in as little as 3 minutes with a no-obligation cash offer.
Estimated market value
$922,700
Get a cash offer in 3 minutes
Find out how much your home could sell for in as little as 3 minutes with a no-obligation cash offer.
Estimated market value
$922,700
- Texas
- Collin County
- Lucas
- 75002
- 1180 Lynn Ln
