Hard to find one-story brick ranch on large private lot in the most desirable part of close-in Mt Pleasant for a great price! This home is move-in ready with freshly painted interior walls and ceilings, new bathroom upgrades and more! A front porch with welcoming brick arches greets you. From the foyer with handy coat closet, you will enter a spacious great room with a vaulted beamed ceiling. Most floors in the home are LVP planks in a popular gray-washed wood pattern. A wood-burning fireplace with a raised brick hearth provides a focal point. The breakfast/dining area is next to the fireplace and open to both the great room and kitchen. With a bay window, a long table will easily fit. Two brand new skylights fill the white kitchen and great room with light. Please click forThe kitchen features stainless steel appliances, granite counters and tile floors. There is plenty of counter space and a large pantry cabinet. There is even room for bar stools, if desired. The stainless steel refrigerator can convey. The master bedroom will fit a king size bed, plus dresser and chest. The master vanity is brand new and has two sinks and plenty of storage drawers. The quartz counter is my favorite marble pattern with under-mount sinks and new faucets. The toilet and shower are located in a separate room for maximum privacy. A walk-in closet completes the master suite. Two guest bedrooms share a hall bath where you will find another brand new vanity with the same beautiful quartz counter and under-mount sink. This bathroom has a tub/shower and is filled with natural light from a nearly new skylight. Just outside the hall bath is a double-size linen closet. More storage cabinets are found in the laundry/mud room which connects the garage to the great room. You may enter the back yard from either the great room or the garage. Enjoy grilling on your patio next to new privacy fencing. Location, location, location! This neighborhood is very close to the beaches and restaurants of Sullivans Island or Isle of Palms. Historic downtown Charleston is also minutes away. Harris Teeter and Publix are closest, but Whole Foods and Trader Joes are also near by. The Rifle Range/Bowman Rd traffic circle will get you to I-526 in a few short blocks if you work in or visit surrounding areas often. Mount Pleasant has everything you could want in the way of fine and casual dining with most favorites located on the Ben Sawyer/Coleman Blvd corridor. You will enjoy movies, shopping and dining at Mount Pleasant Towne Centre. Harborgate Shores is a great place to run, walk or ride bikes. This home is located on the corner of a quiet cul de sac. You will visit the Pitt Street bridge, Alhambra Hall and maybe the tennis courts in the Old Village. Municipal recreation opportunities abound for both adults and children. Why would you want to live anywhere else?
Sold for $790,000
Price history
| Date | Event | Price |
|---|---|---|
| 6/17/2024 | Sold | $790,000+15.3%$589/sqft |
Source: Public Record Report a problem | ||
| 5/25/2023 | Sold | $684,900$510/sqft |
Source:  CTMLS #23009482 Report a problem CTMLS #23009482 Report a problem | ||
| 5/4/2023 | Contingent | $684,900$510/sqft |
Source: CTMLS #23009482 Report a problem | ||
| 4/29/2023 | Listed for sale | $684,900+68.7%$510/sqft |
Source: CTMLS #23009482 Report a problem | ||
| 7/29/2020 | Sold | $406,000+6.9%$303/sqft |
Source: CTMLS #20018863 Report a problem | ||
| 7/12/2020 | Pending sale | $379,900$283/sqft |
Source: AgentOwned Preferred Group In #20018863 Report a problem | ||
| 7/9/2020 | Listed for sale | $379,900$283/sqft |
Source: AgentOwned Preferred Group In #20018863 Report a problem | ||
Nearby homes
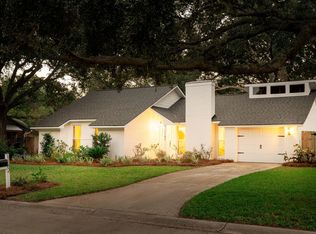
- $835,0003 bd2 ba1.3k sqft1182 Main Canal Dr, Mount Pleasant, SC 29464Sold
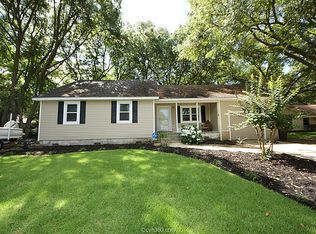
- $745,0003 bd2 ba1.4k sqft1120 Inlet Cove Ct, Mount Pleasant, SC 29464Off Market
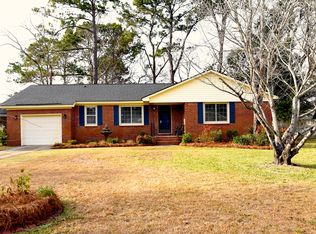
- $823,2003 bd2 ba1.6k sqft1174 Main Canal Dr, Mount Pleasant, SC 29464Off Market
- $769,2003 bd2 ba1.4k sqft1121 Inlet Cove Ct, Mount Pleasant, SC 29464Off Market
Get a cash offer in 3 minutes
Find out how much your home could sell for in as little as 3 minutes with a no-obligation cash offer.
Estimated market value
$851,900
