Skip main navigation
Closed
  • $321,500

    1180 Meachem Dr, Clarksville, TN 37042

    3beds
    1,990sqft
    Single Family Residence, Residential
    Built in 2012
    10,018 Square Feet Lot
    $321,500 Zestimate®
    $162/sqft
    $1,884 Estimated rent

    Home value

    $321,500

    $305,000 - $338,000

    $1,884/mo

    Zestimate® history
    Loading
    Loading...

    Owner options

    List your home for rent

    $1,884/mo

    Rent Zestimate®

    Find your next renter with Zillow Rental Manager. Plus, with online applications, you can quickly screen prospective tenants – for free.

    Learn more

    $1,884/mo

    Rent Zestimate®

    Refinance and save

    $1,928/mo

    Est. payment

    Refinancing to a lower rate could help reduce your monthly payments and save thousands over the life of the loan.

    See today's rates

    $1,928/mo

    Est. payment

    Explore your selling options

    Work with a Zillow partner agent

    Leverage their expertise and Zillow's premium Showcase listings to get your home seen by more buyers.

    Get started

    List with your own agent

    Get your home in front of millions of buyers by listing it on Zillow.

    Learn how to do it

    Sell it yourself

    Take full control of how buyers see your home on Zillow by listing For Sale by Owner (FSBO).

    List your home

    What's special

    Fire pitCovered front porchHuge pantryOpen floor planCovered patioLarge kitchenFormal dinning

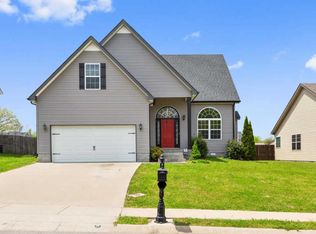
    BOM Due to Financing! Spacious and freshly painted two story home featuring 3 beds, 2.5 baths & just under 2,000 sqft of living space! The covered front porch is the perfect spot to place your rocking chairs & enjoy the weather. 2 story foyer, formal dinning, generous sized living room w/ wood burning fire place. Large kitchen boasting so much counter/cabinet space, backsplash, breakfast bar & huge pantry. This inviting & open floor plan makes this beauty an entertainers dream. Privacy fenced back yard, Covered patio & fire pit waiting for YOU to cook the perfect s'mores! Tucked away off a rural road but located just moments from 101st/374, this home allows you to feel a though you're away from the hustle & bustle while simplifying your commute and keeping you close to what matters!

    This property is not currently displayed as for sale or rent on Zillow. This may be different from what's on other websites or public sources.

    Zillow last checked:

    Listing updated:

    Listed by:

    Kyrstin Frate 931-247-3760,

    Keller Williams Realty

    Bought with:

    Ryan Parr, 333696

    Barlow4 Realty

    Shelly Barlow, 265104

    Barlow4 Realty

    Source: RealTracs MLS as distributed by MLS GRID,MLS#: 2527777MLS Logo

    Facts & features

    Interior

    Bedrooms & bathrooms
    • Bedrooms: 3
    • Bathrooms: 3
    • Full bathrooms: 2
    • 1/2 bathrooms: 1
    Bedroom 1
    • Features: Walk-In Closet(s)
    • Level: Walk-In Closet(s)
    • Area: 210 Square Feet
    • Dimensions: 15x14
    Bedroom 2
    • Features: Extra Large Closet
    • Level: Extra Large Closet
    • Area: 132 Square Feet
    • Dimensions: 11x12
    Bedroom 3
    • Features: Extra Large Closet
    • Level: Extra Large Closet
    • Area: 120 Square Feet
    • Dimensions: 12x10
    Dining room
    • Features: Formal
    • Level: Formal
    • Area: 132 Square Feet
    • Dimensions: 11x12
    Kitchen
    • Features: Eat-in Kitchen
    • Level: Eat-in Kitchen
    • Area: 228 Square Feet
    • Dimensions: 19x12
    Living room
    • Area: 285 Square Feet
    • Dimensions: 19x15
    Heating
    • Central, Electric
    Cooling
    • Central Air, Electric
    Appliances
    • Included: Dishwasher, Disposal, Dryer, Microwave, Refrigerator, Washer, Electric Oven, Electric Range
    • Laundry: Utility Connection
    Features
    • Ceiling Fan(s), Extra Closets, Walk-In Closet(s)
    • Flooring: Carpet, Laminate, Vinyl
    • Number of fireplaces: 1
    • Fireplace features: Living Room
    Interior area
    • Total structure area: 1,990
    • Total interior livable area: 1,990 sqft
    • Finished area above ground: 1,990

    Property

    Parking
    • Total spaces: 2
    • Parking features: Garage Door Opener, Garage Faces Front, Concrete, Driveway
    • Attached garage spaces: 2
    • Has uncovered spaces: Yes
    Features
    • Levels: Two
    • Stories: 2
    • Patio & porch: Patio, Covered, Porch
    • Fencing: Privacy
    Lot
    • Size: 10,018 Square Feet
    • Features: Level
    Details
    • Parcel number: 063029K A 08400 00003029K
    • Special conditions: Standard
    • Other equipment: Air Purifier

    Construction

    Type & style
    • Home type: SingleFamily
    • Architectural style: Contemporary
    • Property subtype: Single Family Residence, Residential
    Materials
    • Vinyl Siding
    • Roof: Shingle
    Condition
    • New construction: No
    • Year built: 2012

    Utilities & green energy

    • Sewer: Public Sewer
    • Water: Public
    • Utilities for property: Electricity Available, Water Available, Underground Utilities

    Community & HOA

    Community
    • Security: Smoke Detector(s)
    • Subdivision: Hidden Springs
    HOA
    • Has HOA: Yes
    • Amenities included: Park, Playground, Underground Utilities
    • Services included: Trash
    • HOA fee: $35 monthly
    • Second HOA fee: $225 one time
    Location
    • Region: Clarksville

    Financial & listing details

    • Price per square foot: $162/sqft
    • Tax assessed value: $311,700
    • Annual tax amount: $1,456
    • Date on market: 5/19/2023
    • Electric utility on property: Yes

    Price history

    DateEventPrice
    7/10/2023Sold$309,900$156/sqft
    Source: RealTracs MLS as distributed by MLS GRID #2527777 Report a problem
    6/8/2023Contingent$309,900$156/sqft
    Source: RealTracs MLS as distributed by MLS GRID #2527777 Report a problem
    6/2/2023Listed for sale$309,900$156/sqft
    Source: RealTracs MLS as distributed by MLS GRID #2527777 Report a problem
    5/23/2023Contingent$309,900$156/sqft
    Source: RealTracs MLS as distributed by MLS GRID #2527777 Report a problem
    5/20/2023Listed for sale$309,900+49%$156/sqft
    Source: RealTracs MLS as distributed by MLS GRID #2527777 Report a problem
    8/2/2019Sold$208,000+1.5%$105/sqft
    Source: RealTracs MLS as distributed by MLS GRID #2047185 Report a problem
    7/22/2019Listed for sale$205,000$103/sqft
    Source: Berkshire Hathaway HomeServices PenFed Realty #2047185 Report a problem
    7/22/2019Pending sale$205,000$103/sqft
    Source: Berkshire Hathaway HomeServices PenFed Realty #2047185 Report a problem
    6/3/2019Listed for sale$205,000+18.6%$103/sqft
    Source: Berkshire Hathaway HomeServices PenFed Realty #2047185 Report a problem
    11/14/2013Sold$172,900$87/sqft
    Source: Public Record Report a problem

    Public tax history

    YearProperty taxesTax assessment
    2024$1,636 +12.4%$77,925 +60%
    2023$1,456 $48,700
    2022$1,456 +0%$48,700
    2021$1,456 -0.2%$48,700 -0.2%
    2020$1,458 +0%$48,775
    2019$1,458 $48,775 +11.7%
    2018$1,458 +5.6%$43,675 -2.9%
    2017$1,381 $44,975
    2016$1,381 +3.2%$44,975
    2015$1,338 $44,975
    2014$1,338 $44,975 +0.2%
    2013-- $44,899
    Find assessor info on the county website

    Neighborhood: 37042

    Nearby schools

    GreatSchools rating
    Schools provided by the listing agent
    • Elementary: Minglewood Elementary
    • Middle: New Providence Middle
    • High: Northwest High School

    Source: RealTracs MLS as distributed by MLS GRID. This data may not be complete. We recommend contacting the local school district to confirm school assignments for this home.

    Get a cash offer in 3 minutes
    Find out how much your home could sell for in as little as 3 minutes with a no-obligation cash offer.
    Estimated market value
    $321,500
    Get a cash offer in 3 minutes
    Find out how much your home could sell for in as little as 3 minutes with a no-obligation cash offer.
    Estimated market value
    $321,500