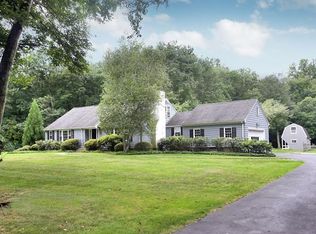
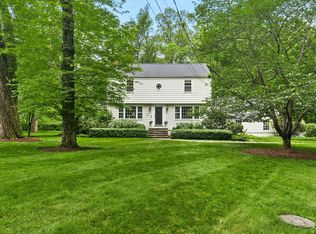
Private Greenfield Hill Retreat on 2+ Acres with Guest Suite, Modern Updates & Equestrian Potential.Tucked away on a quiet cul-de-sac in the heart of Greenfield Hill, this rare property offers privacy, flexibility, and modern comfort. From the moment you enter, the craftsmanship is unmistakable featuring a handcrafted staircase, custom millwork, built-ins, and a dramatic barrel ceiling living room anchored by a stone fireplace. The refreshed chef's kitchen includes a center island, double ovens, pantry, and granite countertops, opening to a sun filled sitting area with views of mature plantings. The floor plan offers exceptional versatility. A first floor wing, currently configured as an in-law suite with full kitchen, bedroom, full bath, walk-in closet, and laundry, can easily function as a primary suite, guest retreat, or additional bedroom adapting seamlessly to changing needs. Upstairs, you'll find two addt'l ensuite bedrooms, a cedar closet, and generous walk in storage, providing privacy and comfort throughout. Addt'l highlights include new main level flooring, upgraded lighting, a whole house generator, and reverse osmosis water filtration system, offering both convenience and peace of mind. Outside, a stone terrace overlooks the expansive backyard, while a separate outbuilding provides space for addt'l vehicles, a workshop, or equestrian use. Ideally located near both Fairfield and Westport, the property feels completely private while remaining close to everything.
Accepting backups
$1,395,000
1180 Merwins Lane, Fairfield, CT 06824
3beds
3,203sqft
Single Family Residence
Built in 1954
2.06 Acres Lot
$-- Zestimate®
$436/sqft
$-- HOA
What's special
- 36 days |
- 842 |
- 29 |
Zillow last checked:
Listing updated:
Listed by:
Jennifer Lockwood (203)650-6870,
Coldwell Banker Realty 203-254-7100
Source: Smart MLS,MLS#: 24179278
Facts & features
Interior
Bedrooms & bathrooms
- Bedrooms: 3
- Bathrooms: 4
- Full bathrooms: 3
- 1/2 bathrooms: 1
Rooms
- Room types: Laundry
Primary bedroom
- Features: Fireplace, Full Bath, Hardwood Floor
- Level: Upper
Bedroom
- Features: Hardwood Floor
- Level: Upper
Bedroom
- Features: Engineered Wood Floor
- Level: Main
Dining room
- Features: Built-in Features, Engineered Wood Floor, Wide Board Floor
- Level: Main
Kitchen
- Features: Granite Counters, Dining Area, Kitchen Island, Pantry, Tile Floor
- Level: Main
Living room
- Features: Palladian Window(s), Vaulted Ceiling(s), Fireplace, Engineered Wood Floor, Wide Board Floor
- Level: Main
Office
- Features: Patio/Terrace, Engineered Wood Floor, Wide Board Floor
- Level: Main
Other
- Features: Bedroom Suite, Eating Space, Full Bath, Walk-In Closet(s), Engineered Wood Floor, Wide Board Floor
- Level: Main
Heating
- Baseboard, Hot Water, Zoned, Oil, Propane
Cooling
- Central Air, Zoned
Appliances
- Included: Gas Cooktop, Oven, Refrigerator, Dishwasher, Washer, Dryer, Wine Cooler, Water Heater
- Laundry: Main Level
Features
- In-Law Floorplan
- Basement: Crawl Space,Sump Pump,Storage Space,Garage Access,Concrete
- Attic: Storage,Access Via Hatch
- Number of fireplaces: 2
Interior area
- Total structure area: 3,203
- Total interior livable area: 3,203 sqft
- Finished area above ground: 3,203
Video & virtual tour
Property
Parking
- Total spaces: 2
- Parking features: Attached
- Attached garage spaces: 2
Features
- Patio & porch: Terrace
- Exterior features: Garden, Stone Wall
Lot
- Size: 2.06 Acres
- Features: Corner Lot, Wetlands, Level, Open Lot, In Flood Zone
Details
- Additional structures: Shed(s)
- Parcel number: 133090
- Zoning: AAA
Construction
Type & style
- Home type: SingleFamily
- Architectural style: Cape Cod,Colonial
- Property subtype: Single Family Residence
Materials
- Brick
- Foundation: Concrete Perimeter
- Roof: Asphalt
Condition
- New construction: No
- Year built: 1954
Utilities & green energy
- Sewer: Septic Tank
- Water: Well
Community & HOA
Community
- Features: Golf, Park, Putting Green, Stables/Riding
- Subdivision: Greenfield Hill
HOA
- Has HOA: No
Location
- Region: Fairfield
Financial & listing details
- Price per square foot: $436/sqft
- Tax assessed value: $490,000
- Annual tax amount: $13,911
- Date on market: 6/2/2026
Estimated market value
Not available
Estimated sales range
Not available
Not available
Price history
| Date | Event | Price |
|---|---|---|
| 6/4/2026 | Listed for sale | $1,395,000+5.3%$436/sqft |
Source: | ||
| 8/28/2025 | Sold | $1,325,000+10.4%$414/sqft |
Source: | ||
| 7/7/2025 | Pending sale | $1,200,000$375/sqft |
Source: | ||
| 6/29/2025 | Listed for sale | $1,200,000+73.5%$375/sqft |
Source: | ||
| 10/31/2019 | Sold | $691,499-7.8%$216/sqft |
Source: | ||
| 9/21/2019 | Pending sale | $750,000$234/sqft |
Source: Coldwell Banker Residential Brokerage - Fairfield Office #170214503 Report a problem | ||
| 7/10/2019 | Price change | $750,000-2%$234/sqft |
Source: Coldwell Banker Residential Brokerage - Fairfield Office #170214503 Report a problem | ||
| 6/6/2019 | Price change | $765,000-4.4%$239/sqft |
Source: Coldwell Banker Residential Brokerage - Fairfield Office #170166405 Report a problem | ||
| 3/7/2019 | Listed for sale | $799,999-22.7%$250/sqft |
Source: Coldwell Banker Residential Brokerage #170166405 Report a problem | ||
| 8/1/2008 | Sold | $1,034,500+19.3%$323/sqft |
Source: | ||
| 1/28/2005 | Sold | $867,500$271/sqft |
Source: Public Record Report a problem | ||
Public tax history
| Year | Property taxes | Tax assessment |
|---|---|---|
| 2025 | $13,911 +1.8% | $490,000 |
| 2024 | $13,671 +1.4% | $490,000 |
| 2023 | $13,480 +1% | $490,000 |
| 2022 | $13,348 +1% | $490,000 |
| 2021 | $13,220 -13.5% | $490,000 -14.1% |
| 2020 | $15,289 -5.5% | $570,710 -5.5% |
| 2019 | $16,184 +1.6% | $604,100 |
| 2018 | $15,924 +2.1% | $604,100 |
| 2017 | $15,598 +0.3% | $604,100 -3.7% |
| 2015 | $15,547 +1.6% | $627,130 |
| 2014 | $15,302 +2% | $627,130 |
| 2013 | $15,007 +6.5% | $627,130 |
| 2011 | $14,092 +7.4% | $627,130 -7.9% |
| 2010 | $13,125 +2% | $681,100 |
| 2009 | $12,873 +1.7% | $681,100 |
| 2008 | $12,655 +6.7% | $681,100 |
| 2007 | $11,858 +4.4% | $681,100 |
| 2006 | $11,354 -12.1% | $681,100 +30.7% |
| 2005 | $12,923 +6% | $521,080 |
| 2004 | $12,193 +8.8% | $521,080 |
| 2003 | $11,203 +16.4% | $521,080 +58.1% |
| 2001 | $9,621 +85.3% | $329,490 |
| 2000 | $5,193 -41% | $329,490 |
| 1999 | $8,797 | $329,490 |
Find assessor info on the county website
Monthly payment
Est. payment$--/mo
Payment breakdown
Explore the cost of this home by adjusting the details. Changes won't be saved.All calculations are estimates and provided by Zillow, Inc. for informational purposes only. Actual amounts may vary.
HOA fees may include property taxes on listings classified as Co-Ops. Contact the listing agent and/or owner for fee details.
Mortgage interest rates are dependent on a number of factors, including credit score, down payment, and repayment length. Interest rate data provided by Zillow Group Marketplace, Inc. as of 1/1/1970 from various mortgage lenders with which we have lead or other similar arrangements; the Estimated Payment is an average of those rates.
See how much you could borrow to make a competitive offer.
Climate risks
Neighborhood: 06824
Nearby schools
GreatSchools rating
- 10/10Dwight Elementary SchoolGrades: K-5Distance: 0.6 mi
- 8/10Roger Ludlowe Middle SchoolGrades: 6-8Distance: 3.3 mi
- 9/10Fairfield Ludlowe High SchoolGrades: 9-12Distance: 3.2 mi
Schools provided by the listing agent
- Elementary: Dwight
- Middle: Roger Ludlowe
- High: Fairfield Ludlowe
Source: Smart MLS. This data may not be complete. We recommend contacting the local school district to confirm school assignments for this home.
A local agent can set up tours, give advice and negotiate with sellers.
- Connecticut
- Fairfield County
- Fairfield
- 06824
- 1180 Merwins Lane