Skip main navigation
Sold for $445,000
  • $445,000

    1180 Monroe Dr, Hebron, KY 41048

    4beds
    3,022sqft
    Single Family Residence, Residential
    Built in 2017
    0.25 Acres Lot
    $478,500 Zestimate®
    $147/sqft
    $2,924 Estimated rent

    Home value

    $478,500

    $455,000 - $502,000

    $2,924/mo

    Zestimate® history
    Loading
    Loading...

    Owner options

    List your home for rent

    $2,924/mo

    Rent Zestimate®

    Find your next renter with Zillow Rental Manager. Plus, with online applications, you can quickly screen prospective tenants – for free.

    Learn more

    $2,924/mo

    Rent Zestimate®

    Refinance and save

    $2,940/mo

    Est. payment

    Refinancing to a lower rate could help reduce your monthly payments and save thousands over the life of the loan.

    See today's rates

    $2,940/mo

    Est. payment

    Explore your selling options

    Work with a Zillow partner agent

    Leverage their expertise and Zillow's premium Showcase listings to get your home seen by more buyers.

    Get started

    List with your own agent

    Get your home in front of millions of buyers by listing it on Zillow.

    Learn how to do it

    Sell it yourself

    Take full control of how buyers see your home on Zillow by listing For Sale by Owner (FSBO).

    List your home

    What's special

    Loft areaOpen floor planNew madison floor planCozy covered porchFlexible spaceCustom blinds
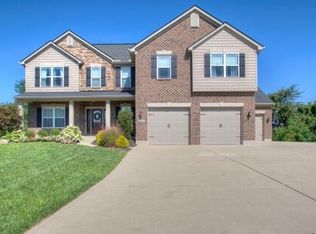
    Welcome home to this better than new Madison floor plan. Located in the desirable North Pointe Community, this beautifully appointed cul de sac home offers a cozy covered porch and fully fenced back yard. Once inside, gleaming hardwoods throughout the first floor add warmth and elegance. Custom blinds allow plenty of natural light as well as privacy. The open floor plan offers plenty of room for friends and family to gather. The first-floor office and loft area provide flexible space for your unique needs. Enjoy the convenience of a 2nd floor laundry. The walkout basement is plumbed for an additional bath and is ready for your finishing touches.

    Zillow last checked:

    Listing updated:

    Listed by:

    Agatha Aquilia 513-254-3099,

    Coldwell Banker Realty

    Bought with:

    Dwell Well Group - Michele Mamo

    eXp Realty, LLC

    Source: NKMLS,MLS#: 621870MLS Logo

    Facts & features

    Interior

    Bedrooms & bathrooms
    • Bedrooms: 4
    • Bathrooms: 3
    • Full bathrooms: 2
    • 1/2 bathrooms: 1
    Primary bedroom
    • Features: Carpet Flooring, Walk-In Closet(s), Bath Adjoins
    • Level: Second
    • Area: 240
    • Dimensions: 15 x 16
    Bedroom 2
    • Features: Carpet Flooring
    • Level: Second
    • Area: 182
    • Dimensions: 13 x 14
    Bedroom 3
    • Features: Carpet Flooring
    • Level: Second
    • Area: 156
    • Dimensions: 12 x 13
    Bedroom 4
    • Features: Carpet Flooring
    • Level: Second
    • Area: 156
    • Dimensions: 12 x 13
    Other
    • Features: Carpet Flooring
    • Level: First
    • Area: 100
    • Dimensions: 10 x 10
    Breakfast room
    • Features: Hardwood Floors
    • Level: First
    • Area: 165
    • Dimensions: 11 x 15
    Great room
    • Features: Fireplace(s), Hardwood Floors
    • Level: First
    • Area: 270
    • Dimensions: 18 x 15
    Kitchen
    • Features: Wood Flooring, Gourmet Kitchen, Eat-in Kitchen, Pantry, Wood Cabinets, Hardwood Floors
    • Level: First
    • Area: 135
    • Dimensions: 9 x 15
    Laundry
    • Features: See Remarks
    • Level: Second
    • Area: 1
    • Dimensions: 1 x 1
    Loft
    • Features: Carpet Flooring
    • Level: Second
    • Area: 150
    • Dimensions: 10 x 15
    Heating
    • Forced Air
    Cooling
    • Central Air
    Appliances
    • Included: Electric Cooktop, Electric Range, Dishwasher, Microwave, Refrigerator
    • Laundry: Upper Level
    Features
    • Kitchen Island, Walk-In Closet(s), Pantry, Open Floorplan, Eat-in Kitchen, Ceiling Fan(s), Recessed Lighting
    • Windows: Vinyl Frames
    • Number of fireplaces: 1
    • Fireplace features: Gas
    Interior area
    • Total structure area: 3,022
    • Total interior livable area: 3,022 sqft

    Property

    Parking
    • Total spaces: 2
    • Parking features: Attached, Garage, Garage Faces Front
    • Attached garage spaces: 2
    Features
    • Levels: Two
    • Stories: 2
    • Patio & porch: Covered, Deck, Porch
    • Fencing: Wood
    Lot
    • Size: 0.25 Acres
    • Features: Cul-De-Sac
    Details
    • Parcel number: 034.0006399.00
    • Zoning description: Residential

    Construction

    Type & style
    • Home type: SingleFamily
    • Architectural style: Traditional
    • Property subtype: Single Family Residence, Residential
    Materials
    • Brick, Vinyl Siding
    • Foundation: Poured Concrete
    • Roof: Shingle
    Condition
    • New construction: No
    • Year built: 2017

    Utilities & green energy

    • Sewer: Public Sewer
    • Water: Public
    • Utilities for property: Cable Available, Natural Gas Available, Water Available

    Community & neighborhood

    Location
    • Region: Hebron

    HOA & financial

    HOA
    • Has HOA: Yes
    • HOA fee: $230 annually

    Price history

    DateEventPrice
    5/17/2024Sold$445,000$147/sqft
    Source: NKMLS #621870 Report a problem
    4/14/2024Pending sale$445,000$147/sqft
    Source: NKMLS #621870 Report a problem
    4/10/2024Listed for sale$445,000+42%$147/sqft
    Source: NKMLS #621870 Report a problem
    6/20/2017Sold$313,355$104/sqft
    Source: Public Record Report a problem

    Public tax history

    YearProperty taxesTax assessment
    2024$3,820 +5.5%$360,600 +8.6%
    2023$3,621 +1.7%$332,000
    2022$3,561 +0.2%$332,000
    2021$3,556 -3.8%$332,000
    2020$3,696 $332,000 +5.9%
    2019$3,696 +6.6%$313,400
    2018$3,466 +959.9%$313,400 +944.7%
    2017$327 $30,000

    Find assessor info on the county website

    Neighborhood: 41048

    Nearby schools

    GreatSchools rating
    Schools provided by the listing agent
    • Elementary: North Pointe Elementary
    • Middle: Conner Middle School
    • High: Conner Senior High

    Source: NKMLS. This data may not be complete. We recommend contacting the local school district to confirm school assignments for this home.

    Get a cash offer in 3 minutes
    Find out how much your home could sell for in as little as 3 minutes with a no-obligation cash offer.
    Estimated market value
    $478,500
    Get a cash offer in 3 minutes
    Find out how much your home could sell for in as little as 3 minutes with a no-obligation cash offer.
    Estimated market value
    $478,500