Skip main navigation
Closed
  • Price Unknown

    1180 N Cardinal Avenue, Republic, MO 65738

    3beds
    1,501sqft
    Single Family Residence
    Built in 2019
    7,840.8 Square Feet Lot
    $280,100 Zestimate®
    $--/sqft
    $1,741 Estimated rent

    Home value

    $280,100

    $260,000 - $300,000

    $1,741/mo

    Zestimate® history
    Loading
    Loading...

    Owner options

    List your home for rent

    $1,741/mo

    Rent Zestimate®

    Find your next renter with Zillow Rental Manager. Plus, with online applications, you can quickly screen prospective tenants – for free.

    Learn more

    $1,741/mo

    Rent Zestimate®

    Refinance and save

    $20/mo

    Est. payment

    Refinancing to a lower rate could help reduce your monthly payments and save thousands over the life of the loan.

    See today's rates

    $20/mo

    Est. payment

    Explore your selling options

    Work with a Zillow partner agent

    Leverage their expertise and Zillow's premium Showcase listings to get your home seen by more buyers.

    Get started

    List with your own agent

    Get your home in front of millions of buyers by listing it on Zillow.

    Learn how to do it

    Sell it yourself

    Take full control of how buyers see your home on Zillow by listing For Sale by Owner (FSBO).

    List your home

    What's special

    Privacy-fenced yardLarge walk-in pantryBar seatingCorner lot locationKitchen includes granite countertops
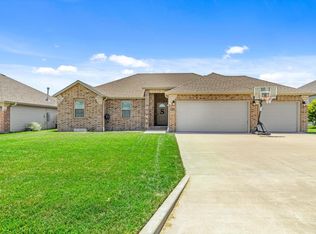
    Tucked away from the hustle and bustle, yet just a short 10-minute drive to Springfield, this well-located home offers the best of both convenience and comfort. Situated on the east side of Republic near the high school, this 3-bedroom, 2-bath home also features a 3-car garage and approximately 1,501 square feet of living space. Engineered hardwood flooring runs through the main living areas and hallway, while the split-bedroom floor plan offers added privacy. The kitchen includes granite countertops, bar seating, and a large walk-in pantry. The primary suite features a spacious walk-in closet and a walk-in shower. Outside, you'll find a privacy-fenced yard and a corner lot location that adds extra appeal.

    Zillow last checked:

    Listing updated:

    Listed by:

    Linda B Woolery 417-737-0301,

    ReeceNichols - Mount Vernon

    Bought with:

    Jason Komm, 2024039637

    Keller Williams

    Source: SOMOMLS as distributed by MLS GRID,MLS#: 60319292MLS Logo

    Facts & features

    Interior

    Bedrooms & bathrooms
    • Bedrooms: 3
    • Bathrooms: 2
    • Full bathrooms: 2
    Heating
    • Forced Air, Central, Natural Gas
    Cooling
    • Central Air, Ceiling Fan(s)
    Appliances
    • Included: Dishwasher, Gas Water Heater, Free-Standing Electric Oven, Microwave, Disposal
    • Laundry: Main Level, W/D Hookup
    Features
    • Raised or Tiered Entry, Internet - Cable, Granite Counters, Walk-In Closet(s), Walk-in Shower, High Speed Internet
    • Flooring: Carpet, Engineered Hardwood, Tile, Laminate
    • Windows: Shutters, Double Pane Windows
    • Has basement: No
    • Attic: Pull Down Stairs
    • Has fireplace: No
    Interior area
    • Total structure area: 1,501
    • Total interior livable area: 1,501 sqft
    • Finished area above ground: 1,501
    • Finished area below ground: 0

    Property

    Parking
    • Total spaces: 3
    • Parking features: Driveway, Garage Faces Front
    • Attached garage spaces: 3
    • Has uncovered spaces: Yes
    Features
    • Levels: One
    • Stories: 1
    • Exterior features: Rain Gutters, Cable Access
    • Fencing: Privacy,Wood
    • Has view: Yes
    • View description: City
    Lot
    • Size: 7,840 sqft
    • Dimensions: 73 x 105 Irreg
    • Features: Curbs, Level, Corner Lot
    Details
    • Additional structures: Shed(s)
    • Parcel number: 1716100406

    Construction

    Type & style
    • Home type: SingleFamily
    • Architectural style: Ranch
    • Property subtype: Single Family Residence
    Materials
    • Brick, Vinyl Siding, Stone
    • Foundation: Crawl Space
    • Roof: Composition
    Condition
    • Year built: 2019

    Utilities & green energy

    • Sewer: Public Sewer
    • Water: Public
    • Utilities for property: Cable Available

    Community & neighborhood

    Location
    • Region: Republic
    • Subdivision: Westwoods

    HOA & financial

    HOA
    • HOA fee: $20 monthly
    • Services included: Common Area Maintenance

    Other

    Other facts
    • Listing terms: Cash,VA Loan,FHA,Conventional
    • Road surface type: Asphalt, Concrete

    Price history

    DateEventPrice
    5/26/2026Sold--
    Source: SOMOMLS as distributed by MLS GRID #60319292 Report a problem
    4/25/2026Pending sale$287,500$192/sqft
    Source: SOMOMLS as distributed by MLS GRID #60319292 Report a problem
    3/28/2026Listed for sale$287,500+59.8%$192/sqft
    Source: SOMOMLS as distributed by MLS GRID #60319292 Report a problem
    7/19/2019Sold--
    Source: Agent Provided Report a problem
    7/1/2019Pending sale$179,900$120/sqft
    Source: Murney Associates, Realtors #60137091 Report a problem
    5/17/2019Listed for sale$179,900$120/sqft
    Source: Murney Associates, Realtors #60137091 Report a problem

    Public tax history

    YearProperty taxesTax assessment
    2025$2,135 +5.3%$40,200 +10.7%
    2024$2,028 +1.9%$36,310
    2023$1,990 +20.6%$36,310 +21.2%
    2022$1,650 +0.6%$29,960
    2021$1,640 +0%$29,960 +1.6%
    2020$1,639 +652.6%$29,490 +676.1%
    2018$218 $3,800

    Find assessor info on the county website

    Neighborhood: 65738

    Nearby schools

    GreatSchools rating
    Schools provided by the listing agent
    • Elementary: Republic
    • Middle: Republic
    • High: Republic

    Source: SOMOMLS as distributed by MLS GRID. This data may not be complete. We recommend contacting the local school district to confirm school assignments for this home.

    Sell for more on Zillow
    Get a Zillow Showcase℠ listing at no additional cost and you could sell for .
    $280,100
    2% more
    +$5,602
    With Zillow Showcase(estimated)
    $285,702