Skip main navigation
Sold for $674,500
  • $674,500

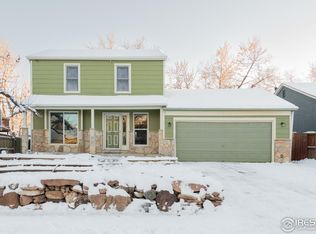
    1180 Nottingham St, Lafayette, CO 80026

    4beds
    1,824sqft
    Single Family Residence
    Built in 1983
    7,773 Square Feet Lot
    $669,900 Zestimate®
    $370/sqft
    $3,120 Estimated rent

    Home value

    $669,900

    $623,000 - $723,000

    $3,120/mo

    Zestimate® history
    Loading
    Loading...

    Owner options

    List your home for rent

    $3,120/mo

    Rent Zestimate®

    Find your next renter with Zillow Rental Manager. Plus, with online applications, you can quickly screen prospective tenants – for free.

    Learn more

    $3,120/mo

    Rent Zestimate®

    Refinance and save

    $3,149/mo

    Est. payment

    Refinancing to a lower rate could help reduce your monthly payments and save thousands over the life of the loan.

    See today's rates

    $3,149/mo

    Est. payment

    Explore your selling options

    Work with a Zillow partner agent

    Leverage their expertise and Zillow's premium Showcase listings to get your home seen by more buyers.

    Get started

    List with your own agent

    Get your home in front of millions of buyers by listing it on Zillow.

    Learn how to do it

    Sell it yourself

    Take full control of how buyers see your home on Zillow by listing For Sale by Owner (FSBO).

    List your home

    What's special

    Just a short walk from Waneka Lake, this well-maintained corner-lot home combines thoughtful upgrades with outdoor living at its best. Upgrades & Energy Efficiency -The long-time owners have invested in every detail: new carpet, paint, windows, skylight, and doors (entry, sliding, and garage). Attic insulation, an energy-efficient furnace, and a fully owned solar array (large enough to power the home and charge an EV) keep utility bills low. A new roof, gutters, and exterior paint were completed in 2021. Outdoor Living - The yard has been transformed with a new driveway, upgraded fencing, native landscaping with striking granite boulders, fruit trees, and over 200 sq. ft. of raised garden beds. Enjoy 36 feet of raspberry bushes, a strawberry patch, and a chicken coop. A large silver maple (perfect for a swing) and a grape-covered pergola create a shaded oasis ideal for summer entertaining. Interior Highlights - Upstairs features a recently updated kitchen, bright dining and living rooms, three bedrooms, and a refreshed primary bath. The expansive lower level offers new paint and carpet, a 4th non-conforming bedroom, a large bath with washer/dryer, and approximately 700 sq. ft. of versatile flex space-currently divided into a TV/play area, yoga/meditation space, and an office. Location - All of this sits near top schools, parks, and lively downtown Lafayette. Recent sales in the neighborhood have gone under contract within a weekend-so act quickly! Close soon, and you'll be harvesting tomatoes, pumpkins, grapes, and plums this fall.

    Zillow last checked:

    Listing updated:

    Listed by:

    Shelby Downs 303-817-2664,

    8z Real Estate

    Bought with:

    Lucy Orton, 100097203

    RE/MAX Alliance-Olde Town

    Source: IRES as distributed by MLS GRID,MLS#: 1041940MLS Logo

    Facts & features

    Interior

    Bedrooms & bathrooms
    • Bedrooms: 4
    • Bathrooms: 2
    • Full bathrooms: 1
    • 3/4 bathrooms: 1
    • Main level bathrooms: 1
    Primary bedroom
    • Description: Carpet
    • Features: Shared Primary Bath
    • Level: Main
    • Area: 144 Square Feet
    • Dimensions: 12 x 12
    Bedroom 2
    • Description: Carpet
    • Level: Main
    • Area: 81 Square Feet
    • Dimensions: 9 x 9
    Bedroom 3
    • Description: Carpet
    • Level: Main
    • Area: 90 Square Feet
    • Dimensions: 9 x 10
    Bedroom 4
    • Description: Carpet
    • Level: Lower
    • Area: 90 Square Feet
    • Dimensions: 9 x 10
    Kitchen
    • Description: Wood
    • Level: Main
    • Area: 90 Square Feet
    • Dimensions: 9 x 10
    Living room
    • Description: Wood
    • Level: Main
    • Area: 168 Square Feet
    • Dimensions: 12 x 14
    Study
    • Description: Carpet
    • Level: Lower
    • Area: 64 Square Feet
    • Dimensions: 8 x 8
    Heating
    • Forced Air
    Cooling
    • Central Air
    Appliances
    • Included: Electric Range, Dishwasher, Refrigerator, Washer, Dryer
    Features
    • Separate Dining Room
    • Windows: Window Coverings
    • Basement: Full
    • Has fireplace: Yes
    • Fireplace features: Free Standing
    Interior area
    • Total structure area: 912
    • Total interior livable area: 1,824 sqft
    • Finished area above ground: 912

    Property

    Parking
    • Total spaces: 2
    • Parking features: Garage - Attached
    • Attached garage spaces: 2
    • Details: Attached
    Accessibility
    • Accessibility features: Level Lot
    Features
    • Levels: One
    • Stories: 1
    • Exterior features: Sprinkler System
    • Fencing: Fenced
    Lot
    • Size: 7,773 sqft
    • Features: Corner Lot, Paved, Curbs, Gutters, Sidewalks
    Details
    • Parcel number: R0094993
    • Zoning: RES
    • Special conditions: Private Owner

    Construction

    Type & style
    • Home type: SingleFamily
    • Property subtype: Single Family Residence
    Materials
    • Frame
    • Roof: Composition
    Condition
    • New construction: No
    • Year built: 1983

    Utilities & green energy

    • Electric: Xcel
    • Gas: Xcel
    • Water: City
    • Utilities for property: Natural Gas Available

    Community & neighborhood

    Location
    • Region: Lafayette
    • Subdivision: Churchill Pointe 1

    Other

    Other facts
    • Listing terms: Cash,Conventional,FHA,VA Loan

    Price history

    DateEventPrice
    9/19/2025Sold$674,500-0.7%$370/sqft
    Source: IRES as distributed by MLS GRID #1041940 Report a problem
    9/3/2025Pending sale$679,000$372/sqft
    Source: REcolorado as distributed by MLS GRID #IR1041940 Report a problem
    8/21/2025Listed for sale$679,000+139.9%$372/sqft
    Source: IRES as distributed by MLS GRID #1041940 Report a problem
    12/11/2013Sold$283,000-0.7%$155/sqft
    Source: Agent Provided Report a problem
    10/27/2013Listed for sale$285,000+34.8%$156/sqft
    Source: MB-ABSOUTE REAL ESTATE SERVICES LLC #1243471 Report a problem
    11/13/2000Sold$211,500$116/sqft
    Source: Public Record Report a problem

    Public tax history

    YearProperty taxesTax assessment
    2025$3,423 +1.7%$37,819 -10.6%
    2024$3,365 +12.3%$42,317 -1%
    2023$2,997 +1.1%$42,727 +33.9%
    2022$2,964 +8.9%$31,908 -2.8%
    2021$2,723 $32,826 +10.2%
    2020$2,723 +7.9%$29,794
    2019$2,523 $29,794 +7.8%
    2018$2,523 $27,634 -9.5%
    2017$2,523 +15.7%$30,550 +28.7%
    2016$2,180 +6.7%$23,744 +39.9%
    2015$2,043 +39.2%$16,971
    2014$1,467 -1.4%$16,971
    2013$1,489 +0.9%$16,971 -1.8%
    2012$1,476 -1%$17,274
    2011$1,490 +5.2%--
    2010$1,417 -11.6%$17,670
    2009$1,602 +9.3%$17,670 -24%
    2008$1,466 +2.9%$23,240
    2007$1,425 +3.3%$23,240 +6.9%
    2006$1,379 +14%$21,730
    2005$1,210 +1.8%$21,730 +10.8%
    2004$1,189 +36%$19,610
    2003$875 +9.5%$19,610 +57.4%
    2002$799 $12,460 -90.9%
    2001-- $136,200

    Find assessor info on the county website

    Neighborhood: 80026

    Nearby schools

    GreatSchools rating
    Schools provided by the listing agent
    • Elementary: Lafayette
    • Middle: Angevine
    • High: Centaurus

    Source: IRES as distributed by MLS GRID. This data may not be complete. We recommend contacting the local school district to confirm school assignments for this home.

    Get a cash offer in 3 minutes
    Find out how much your home could sell for in as little as 3 minutes with a no-obligation cash offer.
    Estimated market value
    $669,900
    Get a cash offer in 3 minutes
    Find out how much your home could sell for in as little as 3 minutes with a no-obligation cash offer.
    Estimated market value
    $669,900