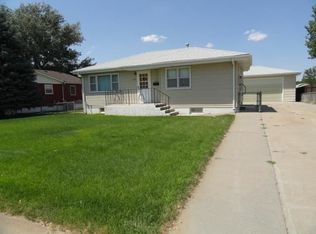
Freshly updated and move-in ready! Recent improvements include new flooring and carpet, fresh interior and exterior paint, a new furnace, newly sided garage, and freshly seeded lawn. Three bedrooms are on the main level, with two non-conforming bedrooms in the basement, offering plenty of space for family, guests, a home office, or hobbies. Enjoy the spacious family room with a cozy wood-burning stove, plus a 2-car garage, fenced backyard, and private patio—perfect for relaxing or entertaining.
37 days
|
242
|
8
|
Likely to sell faster than
Zillow last checked:
Listing updated:
Listed by:
Lori Wolff,
Wolff Haus Real Estate
Source: Nebraska Realtors Outstate,MLS#: 36568
Loading...
Facts & features
Interior
Bedrooms & bathrooms
Bedrooms: 3
Bathrooms: 2
Main level bathrooms: 1
Main level bedrooms: 3
Primary bedroom
Level: Main
Area: 169
Dimensions: 13 x 13
Bedroom 2
Level: Main
Area: 147.25
Dimensions: 9.5 x 15.5
Bedroom 3
Level: Main
Area: 132.25
Dimensions: 11.5 x 11.5
Bedroom 4
Level: Basement
Area: 110
Dimensions: 10 x 11
Bedroom 5
Level: Basement
Area: 99
Dimensions: 9 x 11
Dining room
Features: Kit/Din Combo, Laminate
Family room
Features: Laminate
Level: Main
Area: 341
Dimensions: 22 x 15.5
Kitchen
Features: Eat-In Kitchen, Laminate
Area: 144
Dimensions: 12 x 12
Living room
Features: Wood
Level: Main
Area: 240
Dimensions: 12 x 20
Basement
Area: 925
Heating
Natural Gas
Cooling
Central Air
Appliances
Included: Electric Range, Dishwasher, Disposal, Refrigerator, Kitchen Vent, Gas Water Heater, Water Heater
Laundry: In Basement
Features
Flooring: Laminate, Concrete, Wood
Doors: Atrium Doors
Basement: Full,Finished
Has fireplace: Yes
Fireplace features: Family Room, Wood Burning Stove
Interior area
Total structure area: 2,442
Total interior livable area: 1,517 sqft
Finished area above ground: 1,517
Property
Parking
Total spaces: 2
Parking features: Detached
Garage spaces: 2
Features
Patio & porch: Patio
Exterior features: Rain Gutters
Waterfront features: None
Lot
Size: 8,960 Square Feet
Dimensions: 70x128
Features: Landscaped
Details
Parcel number: 170066894
Construction
Type & style
Home type: SingleFamily
Architectural style: Ranch
Property subtype: Single Family Residence
Materials
Frame
Roof: Asphalt
Condition
61+
New construction: No
Year built: 1950
Utilities & green energy
Sewer: Public Sewer
Water: Public
Utilities for property: Natural Gas Connected, Electricity Connected
Explore the cost of this home by adjusting the details. Changes won't be saved.
Principal & interest
$1,547
Mortgage insurance
$0
Property taxes
$170
Home insurance
$105
HOA fees
$0
Utilities
Not included
All calculations are estimates and provided by Zillow, Inc. for informational purposes only. Actual amounts may vary.
HOA fees may include property taxes on listings classified as Co-Ops. Contact the listing agent and/or owner for fee details.
Mortgage interest rates are dependent on a number of factors, including credit score, down payment, and repayment length. Interest rate data provided by Zillow Group Marketplace, Inc. as of 1/1/1970 from various mortgage lenders with which we have lead or other similar arrangements; the Estimated Payment is an average of those rates.
See how much you could borrow to make a competitive offer.