Welcome to this beautifully renovated single-story gem located in a peaceful Gilroy neighborhood. This home offers a perfect blend of modern elegance & functional living, just minutes from parks, schools, and shopping. Step inside to a bright, open living space featuring a cozy fireplace, recessed lighting, & soft natural light pouring through dual-pane windows. The heart of the home is the designer kitchen, complete with semi-custom cabinetry, quartz countertops, a stylish island, sleek black fixtures, and a spacious dining area perfect for everyday living and entertaining.
The primary suite is a true retreat, boasting vaulted ceilings and a luxurious ensuite bath with dual vanity and a frameless walk-in shower. The hall bathroom is equally refined, with modern tile, black matte finishes, and a contemporary double-sink vanity.
Additional highlights include:
* Chefs kitchen with quartz countertops, custom cabinetry, and pendant lighting
* Spa-like bathrooms with modern tile, dual vanities, and designer finishes
* New luxury vinyl plank flooring throughout
* Built-in wet bar with modern lighting and wood accent wall
* Low-maintenance landscaping front and back
This move-in ready home is the one you've been waiting for, thoughtfully updated with todays style and comfort in mind.
Sold for $1,100,000
$1,100,000
1180 Peterson Dr, Gilroy, CA 95020
3beds
1,608sqft
Single Family Residence, Residential
Built in 1985
6,000 Square Feet Lot
$1,085,800 Zestimate®
$684/sqft
$3,899 Estimated rent
Home value
$1,085,800
$988,000 - $1.18M
$3,899/mo
Zestimate® history
Owner options
List your home for rent
$3,899/mo
Rent Zestimate®
Find your next renter with Zillow Rental Manager. Plus, with online applications, you can quickly screen prospective tenants – for free.
$3,899/mo
Rent Zestimate®
Refinance and save
$6,980/mo
Est. payment
Refinancing to a lower rate could help reduce your monthly payments and save thousands over the life of the loan.
$6,980/mo
Est. payment
Explore your selling options
Work with a Zillow partner agent
Leverage their expertise and Zillow's premium Showcase listings to get your home seen by more buyers.
Get startedList with your own agent
Get your home in front of millions of buyers by listing it on Zillow.
Learn how to do itSell it yourself
Take full control of how buyers see your home on Zillow by listing For Sale by Owner (FSBO).
List your homeWhat's special
Cozy fireplaceDesigner finishesModern tileBuilt-in wet barDesigner kitchenLuxurious ensuite bathSemi-custom cabinetry
Zillow last checked:
Listing updated:
Listed by:
Arcelia A. Trigos 01727244 408-218-6726,
Compass 408-427-8963,
Manuel Trigos 01727291 408-391-0438,
Compass
Bought with:
Antonio Rey Caballero, 02140218
eXp Realty of California Inc
Source: MLSListings Inc,MLS#: ML82011386
Facts & features
Interior
Bedrooms & bathrooms
- Bedrooms: 3
- Bathrooms: 2
- Full bathrooms: 2
Bedroom
- Features: WalkinCloset
Bathroom
- Features: DoubleSinks, PrimaryStallShowers, ShoweroverTub1, SolidSurface, Tile, UpdatedBaths
Dining room
- Features: BreakfastBar, BreakfastNook, DiningArea, FormalDiningRoom
Family room
- Features: NoFamilyRoom
Kitchen
- Features: _220VoltOutlet, ExhaustFan, Pantry
Heating
- Central Forced Air Gas
Cooling
- Ceiling Fan(s), Central Air
Appliances
- Included: Electric Cooktop, Dishwasher, Exhaust Fan, Disposal, Range Hood, Oven/Range, Electric Oven/Range, Refrigerator
- Laundry: Gas Dryer Hookup, Inside, In Utility Room
Features
- Vaulted Ceiling(s), Wet Bar, Walk-In Closet(s)
- Flooring: Tile, Vinyl Linoleum
- Number of fireplaces: 1
- Fireplace features: Living Room
Interior area
- Total structure area: 1,608
- Total interior livable area: 1,608 sqft
Property
Parking
- Total spaces: 2
- Parking features: Attached
- Attached garage spaces: 2
Accessibility
- Accessibility features: Bathroom Features, Accessible Doors
Features
- Stories: 1
- Exterior features: Back Yard, Fenced
- Fencing: Back Yard
Lot
- Size: 6,000 Square Feet
Details
- Additional structures: Pergola
- Parcel number: 79003081
- Zoning: R1
- Special conditions: Standard
Construction
Type & style
- Home type: SingleFamily
- Architectural style: Ranch,Spanish
- Property subtype: Single Family Residence, Residential
Materials
- Foundation: Slab
- Roof: Tile
Condition
- New construction: No
- Year built: 1985
Utilities & green energy
- Gas: PublicUtilities
- Sewer: Public Sewer
- Water: Public
- Utilities for property: Public Utilities, Water Public
Community & HOA
Location
- Region: Gilroy
Financial & listing details
- Price per square foot: $684/sqft
- Tax assessed value: $905,147
- Annual tax amount: $11,086
- Date on market: 6/26/2025
- Listing agreement: ExclusiveRightToSell
- Listing terms: FHA, VALoan, CalVetLoan, CashorConventionalLoan, NewTerms
Price history
| Date | Event | Price |
|---|---|---|
| 9/4/2025 | Sold | $1,100,000+5.9%$684/sqft |
Source:  MLSListings Inc #ML82011386 Report a problem MLSListings Inc #ML82011386 Report a problem | ||
| 8/29/2025 | Pending sale | $1,038,888$646/sqft |
Source: MLSListings Inc #ML82011386 Report a problem | ||
| 8/14/2025 | Contingent | $1,038,888$646/sqft |
Source: MLSListings Inc #ML82011386 Report a problem | ||
| 6/26/2025 | Listed for sale | $1,038,888+19.4%$646/sqft |
Source: MLSListings Inc #ML82011386 Report a problem | ||
| 3/7/2023 | Sold | $870,000$541/sqft |
Source: Public Record Report a problem | ||
Public tax history
| Year | Property taxes | Tax assessment |
|---|---|---|
| 2025 | $11,086 +1.6% | $905,147 +2% |
| 2024 | $10,910 +119.4% | $887,400 +123.6% |
| 2023 | $4,974 +1.7% | $396,785 +2% |
| 2022 | $4,890 +0.5% | $389,006 +2% |
| 2021 | $4,865 +1.1% | $381,380 +1% |
| 2020 | $4,811 | $377,470 +2% |
| 2019 | $4,811 +8.1% | $370,070 +2% |
| 2018 | $4,450 | $362,815 +2% |
| 2017 | $4,450 -2% | $355,702 +2% |
| 2016 | $4,541 +8.3% | $348,728 +1.5% |
| 2015 | $4,193 +0.7% | $343,490 +2% |
| 2014 | $4,165 | $336,763 +0.5% |
| 2013 | -- | $335,242 +2% |
| 2012 | -- | $328,669 +2% |
| 2011 | -- | $322,225 +0.8% |
| 2010 | -- | $319,817 -0.2% |
| 2009 | -- | $320,578 +2% |
| 2008 | -- | $314,293 +2% |
| 2007 | -- | $308,132 +2% |
| 2006 | -- | $302,091 +2% |
| 2005 | -- | $296,169 +2% |
| 2004 | -- | $290,363 +1.9% |
| 2003 | -- | $285,043 +2% |
| 2002 | -- | $279,455 +2% |
| 2001 | -- | $273,976 |
Find assessor info on the county website
Neighborhood: 95020
Nearby homes
- $955,8003 bd2 ba1.6k sqft1176 Peterson Dr, Gilroy, CA 95020Off Market
- $876,1003 bd2 ba1.4k sqft1190 Peterson Dr, Gilroy, CA 95020Off Market
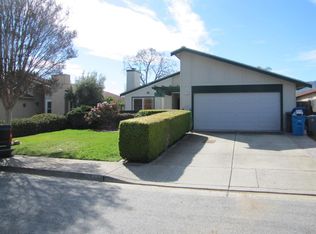
- $960,3003 bd2 ba1.6k sqft1196 Peterson Dr, Gilroy, CA 95020Off Market
- $900,2003 bd2 ba1.2k sqft1285 Chesbro Way, Gilroy, CA 95020Off Market
- $884,1004 bd2 ba1.6k sqft1170 Peterson Dr, Gilroy, CA 95020Off Market
- $835,7003 bd2 ba1.1k sqft1295 Chesbro Way, Gilroy, CA 95020Off Market
- $897,1003 bd2 ba1.4k sqft8505 Otoole Ct, Gilroy, CA 95020Off Market
- $834,8003 bd2 ba1.1k sqft1275 Chesbro Way, Gilroy, CA 95020Off Market
Nearby schools
GreatSchools rating
- 7/10Rod Kelley Elementary SchoolGrades: K-5Distance: 0.3 mi
- 3/10South Valley Middle SchoolGrades: 6-8Distance: 1.6 mi
- 7/10Christopher High SchoolGrades: 9-12Distance: 1.3 mi
Schools provided by the listing agent
- District: GilroyUnified
Source: MLSListings Inc. This data may not be complete. We recommend contacting the local school district to confirm school assignments for this home.
Get a cash offer in 3 minutes
Find out how much your home could sell for in as little as 3 minutes with a no-obligation cash offer.
Estimated market value
$1,085,800
Get a cash offer in 3 minutes
Find out how much your home could sell for in as little as 3 minutes with a no-obligation cash offer.
Estimated market value
$1,085,800
- California
- Santa Clara County
- Gilroy
- 95020
- 1180 Peterson Dr
Nearby cities
Nearby zip codes
Other Gilroy Topics
