Charming, Low-Maintenance Living with Premium Upgrades in the Village at Country Creek! Welcome home to this immaculate, single-story lock-and-leave townhome. Offering 3 bedrooms, 2 bathrooms, and 1,581 sq. ft. of thoughtfully designed living space, this property is packed with beautiful, high-end finishes. The heart of the home features an upgraded kitchen with rich Rustic Maple cabinets and granite countertops, which seamlessly flow into the dining room highlighted by a matching built-in hutch. Cozy up by the warm fireplace in the bright living area, all illuminated by an upgraded lighting package with ceiling fans throughout. The primary suite offers dual vanities and a step-in shower, while two additional bedrooms provide great space for guests or a home office. Step outside to your private, enclosed patio area—ideal for morning coffee. Complete with a finished attached garage, the association takes care of landscaping, snow removal, walking trails, and common areas. Don't miss this opportunity for easy, high-efficiency, main-level living close to all of Fruita’s premier amenities!
Sold for $487,000
$487,000
1180 Primrose Ln, Fruita, CO 81521
3beds
2baths
1,581sqft
Townhouse
Built in 2018
3,049 Square Feet Lot
$486,900 Zestimate®
$308/sqft
$2,124 Estimated rent
Home value
$486,900
$463,000 - $511,000
$2,124/mo
Zestimate® history
Owner options
List your home for rent
$2,124/mo
Rent Zestimate®
Find your next renter with Zillow Rental Manager. Plus, with online applications, you can quickly screen prospective tenants – for free.
$2,124/mo
Rent Zestimate®
Refinance and save
$3,265/mo
Est. payment
Refinancing to a lower rate could help reduce your monthly payments and save thousands over the life of the loan.
$3,265/mo
Est. payment
Explore your selling options
Work with a Zillow partner agent
Leverage their expertise and Zillow's premium Showcase listings to get your home seen by more buyers.
Get startedList with your own agent
Get your home in front of millions of buyers by listing it on Zillow.
Learn how to do itSell it yourself
Take full control of how buyers see your home on Zillow by listing For Sale by Owner (FSBO).
List your homeWhat's special
Finished attached garage
Zillow last checked:
Listing updated:
Listed by:
THE GRAND JUNCTION GROUP - DIANNE DINNEL 970-208-4819,
KELLER WILLIAMS COLORADO WEST REALTY
Bought with:
CYRIE WORTMANN
KING HOMES & LAND REALTY, LLC
Source: GJARA,MLS#: 20262685
Facts & features
Interior
Bedrooms & bathrooms
- Bedrooms: 3
- Bathrooms: 2
Rooms
- Room types: None
Primary bedroom
- Level: Main
- Dimensions: 15'10"x12'5"
Dining room
- Level: Main
- Dimensions: 12x11
Family room
- Dimensions: N/A
Kitchen
- Level: Main
- Dimensions: 11'8"x11'2"
Laundry
- Level: Main
- Dimensions: 7'5"x5'5"
Living room
- Level: Main
- Dimensions: 13'10"x15'
Other
- Level: Main
- Dimensions: 11'1"x11'5"
Heating
- Electric, Forced Air, Heat Pump
Cooling
- Heat Pump, Whole House Fan
Appliances
- Included: Dryer, Dishwasher, Gas Oven, Gas Range, Microwave, Refrigerator, Washer
Features
- Ceiling Fan(s), Kitchen/Dining Combo, Main Level Primary, Window Treatments, Grab Bars in Shower or Tub, Grab Bars Around Toilet, Programmable Thermostat
- Flooring: Wood
- Windows: Window Coverings
- Basement: Crawl Space
- Has fireplace: Yes
- Fireplace features: Electric
Interior area
- Total structure area: 1,581
- Total interior livable area: 1,581 sqft
Property
Parking
- Total spaces: 2
- Parking features: Attached, Garage, Garage Door Opener
- Attached garage spaces: 2
Accessibility
- Accessibility features: Grab Bars, See Remarks
Features
- Stories: 1
- Patio & porch: Open, Patio
- Exterior features: None, Sprinkler/Irrigation
- Fencing: Privacy
Lot
- Size: 3,049 Square Feet
- Dimensions: 92 x 151
- Features: Landscaped, Sprinkler System
Details
- Parcel number: 269709281001
- Zoning description: CR
Construction
Type & style
- Home type: Townhouse
- Architectural style: Ranch
- Property subtype: Townhouse
Materials
- Vinyl Siding, Wood Frame
- Roof: Asphalt,Composition
Condition
- Year built: 2018
Utilities & green energy
- Sewer: Connected
- Water: Public
Community & HOA
Community
- Subdivision: Village@Country Creek
HOA
- Has HOA: Yes
- Services included: Sprinkler
- HOA fee: $215 monthly
Location
- Region: Fruita
- Elevation: 4500
Financial & listing details
- Price per square foot: $308/sqft
- Tax assessed value: $386,460
- Annual tax amount: $2,012
- Date on market: 6/5/2026
Price history
| Date | Event | Price |
|---|---|---|
| 8/24/2026 | Sold | $487,000-2.6%$308/sqft |
Source: GJARA #20262685 Report a problem | ||
| 7/20/2026 | Pending sale | $499,900$316/sqft |
Source: GJARA #20262685 Report a problem | ||
| 6/5/2026 | Listed for sale | $499,900+52.5%$316/sqft |
Source: GJARA #20262685 Report a problem | ||
| 5/15/2018 | Sold | $327,755$207/sqft |
Source: Public Record Report a problem | ||
Public tax history
| Year | Property taxes | Tax assessment |
|---|---|---|
| 2026 | $2,012 +45.2% | $26,280 -3.5% |
| 2025 | $1,386 +0.5% | $27,240 +32.3% |
| 2024 | $1,379 -6% | $20,590 -3.6% |
| 2023 | $1,466 -0.7% | $21,360 +20.8% |
| 2022 | $1,476 +19% | $17,680 -2.8% |
| 2021 | $1,240 | $18,190 +16.8% |
| 2020 | $1,240 +153.9% | $15,580 -0.6% |
| 2019 | $488 | $15,680 +164% |
| 2018 | $488 | $5,940 |
Find assessor info on the county website
Neighborhood: 81521
Nearby homes
- $661,7002 bd2 ba1.5k sqft1182 Primrose Ln, Fruita, CO 81521Off Market

- $463,7003 bd1 ba1.5k sqft1176 Primrose Ln, Fruita, CO 81521Off Market
- $557,6003 bd1 ba1.4k sqft1184 Primrose Ln, Fruita, CO 81521Off Market
- $435,0003 bd2 ba1.6k sqft1178 Primrose Ln, Fruita, CO 81521Sold
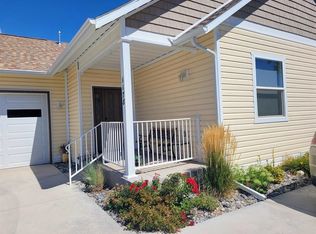
- $696,2003 bd1 ba1.6k sqft1186 Primrose Ln, Fruita, CO 81521Off Market
- $531,4002 bd1 ba1.2k sqft1181 Primrose Ln, Fruita, CO 81521Off Market
- $527,0002 bd1 ba1.2k sqft1183 Primrose Ln, Fruita, CO 81521Off Market
- $454,6003 bd2 ba1.5k sqft1172 Primrose Ln, Fruita, CO 81521Off Market
Nearby schools
GreatSchools rating
- 8/10Monument Ridge Elementary SchoolGrades: PK-5Distance: 0.4 mi
- NAFruita 8/9 SchoolGrades: 8-9Distance: 1.8 mi
- 5/10Fruita Monument High SchoolGrades: 9-12Distance: 1.8 mi
Schools provided by the listing agent
- Elementary: Rim Rock
- Middle: Fruita
- High: Fruita Monument
Source: GJARA. This data may not be complete. We recommend contacting the local school district to confirm school assignments for this home.
Sell for more on Zillow
Get a Zillow Showcase℠ listing at no additional cost and you could sell for .
$486,900
2% more
+$9,738
With Zillow Showcase(estimated)
$496,638
Sell for more on Zillow
Get a Zillow Showcase℠ listing at no additional cost and you could sell for .
$486,900
2% more
+$9,738
With Zillow Showcase(estimated)
$496,638
- Colorado
- Mesa County
- Fruita
- 81521
- 1180 Primrose Ln
