Skip main navigation
Sold for $233,500
  • $233,500

    1180 Red Bay Place, Leland, NC 28451

    2beds
    1,126sqft
    Townhouse
    Built in 2017
    1,742 Square Feet Lot
    $231,200 Zestimate®
    $207/sqft
    $1,680 Estimated rent

    Home value

    $231,200

    $210,000 - $254,000

    $1,680/mo

    Zestimate® history
    Loading
    Loading...

    Owner options

    List your home for rent

    $1,680/mo

    Rent Zestimate®

    Find your next renter with Zillow Rental Manager. Plus, with online applications, you can quickly screen prospective tenants – for free.

    Learn more

    $1,680/mo

    Rent Zestimate®

    Refinance and save

    $1,446/mo

    Est. payment

    Refinancing to a lower rate could help reduce your monthly payments and save thousands over the life of the loan.

    See today's rates

    $1,446/mo

    Est. payment

    Explore your selling options

    Work with a Zillow partner agent

    Leverage their expertise and Zillow's premium Showcase listings to get your home seen by more buyers.

    Get started

    List with your own agent

    Get your home in front of millions of buyers by listing it on Zillow.

    Learn how to do it

    Sell it yourself

    Take full control of how buyers see your home on Zillow by listing For Sale by Owner (FSBO).

    List your home

    What's special

    High ceilingsLvp floorsFully enclosed sunroomSingle floor livingCustom built-insAbundance of natural lightFully enclosed porch
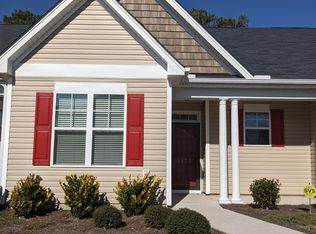
    SINGLE FLOOR LIVING, FULLY ENCLOSED SUNROOM, LVP FLOORS, UPGRADED STORAGE make this little gem stand out from the rest. Make this WELL-MAINTAINED, ONE OWNER, never rented, 2-bedroom, 2-bath, end-unit townhome your new home in Leland, NC! High ceilings and an abundance of natural light create an open, spacious feel. A standout feature of this unit is the fully enclosed porch with finished LVP flooring, offering additional versatile living space to enjoy year-round. Storage is plentiful with custom built-ins in the kitchen and primary bath, ample closet space, outdoor storage, and a finished attic. Parking is a breeze with two designated spaces right out front and an additional guest spot, plus extra guest parking throughout the community. Enjoy a low-maintenance lifestyle with grounds and building upkeep included, along with amenities like a pool, clubhouse, and tennis courts. Conveniently located near shopping, dining, medical facilities, and grocery stores, this home is just minutes from Downtown Wilmington, NC.

    Zillow last checked:

    Listing updated:

    Listed by:

    Jessica Daniel 910-612-4648,

    Coldwell Banker Sea Coast Advantage

    Bought with:

    Farra Andrews, 342396

    Carolina One Properties Inc.

    Source: Hive MLS,MLS#: 100488636MLS LogoOriginating MLS: Cape Fear Realtors MLS, Inc.

    Facts & features

    Interior

    Bedrooms & bathrooms
    • Bedrooms: 2
    • Bathrooms: 2
    • Full bathrooms: 2
    Rooms
    • Room types: Master Bedroom, Bathroom 1, Bedroom 2, Bathroom 2, Living Room, Dining Room, Kitchen, Sunroom
    Primary bedroom
    • Level: First
    • Dimensions: 10.1 x 13.11
    Bedroom 2
    • Level: First
    • Dimensions: 10.1 x 13.5
    Bathroom 1
    • Level: First
    • Dimensions: 7.2 x 14
    Bathroom 2
    • Level: First
    • Dimensions: 7.2 x 8.4
    Dining room
    • Level: First
    • Dimensions: 13 x 9.3
    Kitchen
    • Level: First
    • Dimensions: 13 x 12.7
    Living room
    • Level: First
    • Dimensions: 13 x 14.7
    Sunroom
    • Level: First
    • Dimensions: 9.7 x 9.8
    Heating
    • Heat Pump, Electric
    Cooling
    • Heat Pump
    Appliances
    • Included: Electric Oven, Built-In Microwave, Washer, Refrigerator, Dryer, Dishwasher
    • Laundry: In Kitchen
    Features
    • Master Downstairs, Tray Ceiling(s), High Ceilings, Ceiling Fan(s), Walk-in Shower, Blinds/Shades
    • Basement: None
    • Attic: Partially Floored
    • Has fireplace: No
    • Fireplace features: None
    Interior area
    • Total structure area: 1,126
    • Total interior livable area: 1,126 sqft

    Property

    Parking
    • Parking features: Additional Parking, Assigned
    Features
    • Levels: One
    • Stories: 1
    • Patio & porch: Covered, Enclosed, Porch
    • Exterior features: Irrigation System, Cluster Mailboxes
    • Fencing: None
    Lot
    • Size: 1,742 Square Feet
    Details
    • Parcel number: 038hb025
    • Zoning: Le-Pud
    • Special conditions: Standard

    Construction

    Type & style
    • Home type: Townhouse
    • Property subtype: Townhouse
    Materials
    • Vinyl Siding
    • Foundation: Slab
    • Roof: Architectural Shingle
    Condition
    • New construction: No
    • Year built: 2017

    Utilities & green energy

    • Water: Public
    • Utilities for property: Sewer Available, Water Available

    Community & HOA

    Community
    • Security: Fire Sprinkler System, Security System
    • Subdivision: The Willows at Leland
    HOA
    • Has HOA: Yes
    • Amenities included: Clubhouse, Pool, Maintenance Common Areas, Maintenance Grounds, Maintenance Roads, Maintenance Structure, Management, Master Insure, Pest Control, Sidewalks, Tennis Court(s)
    • HOA fee: $2,788 monthly
    • HOA name: CAMS
    • HOA phone: 877-672-2267
    • Second HOA fee: $528 monthly
    • Second HOA name: Blue Atlantic Management
    • Second HOA phone: 910-392-3130
    Location
    • Region: Leland

    Financial & listing details

    • Price per square foot: $207/sqft
    • Tax assessed value: $237,210
    • Annual tax amount: $1,651
    • Date on market: 5/19/2025
    • Cumulative days on market: 151 days
    • Listing agreement: Exclusive Agency
    • Listing terms: Cash,Conventional,FHA,VA Loan
    • Road surface type: Paved

    Price history

    DateEventPrice
    8/29/2025Sold$233,500-2.7%$207/sqft
    Source: Hive MLS #100488636 Report a problem
    7/14/2025Contingent$240,000$213/sqft
    Source: Hive MLS #100488636 Report a problem
    6/30/2025Price change$240,000-3.6%$213/sqft
    Source: Hive MLS #100488636 Report a problem
    5/28/2025Price change$249,000-3.9%$221/sqft
    Source: Hive MLS #100488636 Report a problem
    4/12/2025Price change$259,000-12.2%$230/sqft
    Source: Hive MLS #100488636 Report a problem
    3/25/2025Price change$295,000-9.2%$262/sqft
    Source: Hive MLS #100488636 Report a problem
    3/14/2025Price change$325,000-3%$289/sqft
    Source: Hive MLS #100488636 Report a problem
    2/13/2025Listed for sale$335,000+141%$298/sqft
    Source: Hive MLS #100488636 Report a problem
    11/15/2017Sold$139,000+969.2%$123/sqft
    Source: Public Record Report a problem
    5/15/2015Listing removed$13,000$12/sqft
    Source: BlueCoast Realty Corporation #513586 Report a problem
    3/18/2015Listed for sale$13,000$12/sqft
    Source: BlueCoast Realty Corporation #513586 Report a problem

    Public tax history

    YearProperty taxesTax assessment
    2025$1,652 $237,210
    2024$1,652 +6.1%$237,210
    2023$1,557 +48.3%$237,210 +97%
    2022$1,050 +0%$120,390
    2021$1,050 +4.8%$120,390
    2020$1,002 +1.5%$120,390
    2019$987 $120,390 +1002.5%
    2018-- $10,920 +9.2%
    2017$77 $10,000
    2016$77 $10,000
    2015$77 $10,000
    2009-- --
    2008-- --
    Find assessor info on the county website

    Neighborhood: 28451

    Nearby schools

    GreatSchools rating
    Schools provided by the listing agent
    • Elementary: Belville
    • Middle: Leland
    • High: North Brunswick

    Source: Hive MLS. This data may not be complete. We recommend contacting the local school district to confirm school assignments for this home.

    Get a cash offer in 3 minutes
    Find out how much your home could sell for in as little as 3 minutes with a no-obligation cash offer.
    Estimated market value
    $231,200
    Get a cash offer in 3 minutes
    Find out how much your home could sell for in as little as 3 minutes with a no-obligation cash offer.
    Estimated market value
    $231,200