Skip main navigation
Sold for $623,950
  • $623,950

    1180 Russet Ln, Apex, NC 27523

    3beds
    2,143sqft
    Single Family Residence, Residential
    Built in 2019
    3,484 Square Feet Lot
    $624,100 Zestimate®
    $291/sqft
    $2,480 Estimated rent

    Home value

    $624,100

    $593,000 - $655,000

    $2,480/mo

    Zestimate® history
    Loading
    Loading...

    Owner options

    List your home for rent

    $2,480/mo

    Rent Zestimate®

    Find your next renter with Zillow Rental Manager. Plus, with online applications, you can quickly screen prospective tenants – for free.

    Learn more

    $2,480/mo

    Rent Zestimate®

    Refinance and save

    $3,685/mo

    Est. payment

    Refinancing to a lower rate could help reduce your monthly payments and save thousands over the life of the loan.

    See today's rates

    $3,685/mo

    Est. payment

    Explore your selling options

    Work with a Zillow partner agent

    Leverage their expertise and Zillow's premium Showcase listings to get your home seen by more buyers.

    Get started

    List with your own agent

    Get your home in front of millions of buyers by listing it on Zillow.

    Learn how to do it

    Sell it yourself

    Take full control of how buyers see your home on Zillow by listing For Sale by Owner (FSBO).

    List your home

    What's special

    Can lightsSputnik lightsFenced backyardGranite countertopsLuxury vinyl floorsHuge california closetGeometric pattern backsplash tile
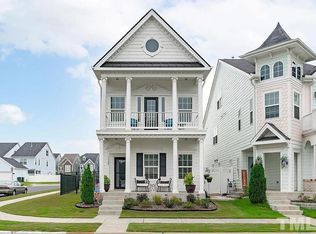
    Charleston style home w/beautiful upgrades! Upon entering you'll notice 2-Pc crown molding, luxury vinyl floors, sputnik lights, 5-panel craftsman style doors w/brushed nickel door hardware, fireplace w/penny tile & custom painted mantle surround. Dining area offers a large scale boho style pendant light & is open to the family room & kitchen making it the perfect place to entertain. The chef's kitchen offers can lights, stainless steel appls, custom cabinets w/modern bronze pulls, granite countertops, geometric pattern backsplash tile, farmhouse sink w/brushed nickel faucet & large peninsula that creates barstool seating. Primary bedroom on the main level , it features 3-light mini chandelier & crown molding. The adjoining en-suite offers tile floors, 2 separate vanities, walk-in shower w/custom tile surround and a huge California closet. Bedroom 2 upstairs offers a ship-lap accent wall & designer chandelier. Bedroom 3 has plantation shutters & access to 2nd floor balcony. Between the 2 bedrooms you have a large loft/bonus room w/brushed gold sputnik light fixture. Unfinishd 3rd floor for storage , Can be added as 4th bedroom . The Fenced backyard belongs to this property . Amenities: Pool/Clubhouse/Playground!

    Zillow last checked:

    Listing updated:

    Listed by:

    Maggie Petree 984-269-9838,

    Keller Williams Realty Cary

    Bought with:

    Heather Donovan, 299499

    Choice Residential Real Estate

    Source: Doorify MLS,MLS#: 10162293MLS Logo

    Facts & features

    Interior

    Bedrooms & bathrooms
    • Bedrooms: 3
    • Bathrooms: 3
    • Full bathrooms: 2
    • 1/2 bathrooms: 1
    Heating
    • Central, Natural Gas
    Cooling
    • Central Air
    Features
    • Flooring: Carpet, Ceramic Tile, Vinyl, Plank
    Interior area
    • Total structure area: 2,143
    • Total interior livable area: 2,143 sqft
    • Finished area above ground: 2,143
    • Finished area below ground: 0

    Property

    Parking
    • Total spaces: 2
    • Parking features: Garage
    • Garage spaces: 2
    Features
    • Levels: Two
    • Stories: 2
    • Has view: Yes
    Lot
    • Size: 3,484 Square Feet
    Details
    • Parcel number: 072203436834000 0453463
    • Zoning: PUD-C
    • Special conditions: Standard

    Construction

    Type & style
    • Home type: SingleFamily
    • Architectural style: Charleston, Colonial, Craftsman
    • Property subtype: Single Family Residence, Residential
    Materials
    • Cement Siding, Concrete, Fiber Cement, Stone Veneer
    • Foundation: Concrete, Slab
    • Roof: Shingle
    Condition
    • New construction: No
    • Year built: 2019

    Utilities & green energy

    • Sewer: Public Sewer
    • Water: Public

    Community & HOA

    Community
    • Subdivision: Sweet Water
    HOA
    • Has HOA: Yes
    • Services included: Road Maintenance
    Location
    • Region: Apex

    Financial & listing details

    • Price per square foot: $291/sqft
    • Tax assessed value: $575,662
    • Annual tax amount: $5,046
    • Date on market: 4/24/2026

    Price history

    DateEventPrice
    6/18/2026Sold$623,950+0.2%$291/sqft
    Source: Doorify MLS #10162293 Report a problem
    5/17/2026Pending sale$623,000$291/sqft
    Source: Doorify MLS #10162293 Report a problem
    5/13/2026Price change$623,000-0.3%$291/sqft
    Source: Doorify MLS #10162293 Report a problem
    4/24/2026Listed for sale$625,000+5.9%$292/sqft
    Source: Doorify MLS #10162293 Report a problem
    7/12/2023Sold$590,000-1.7%$275/sqft
    Source: Doorify MLS #2515031 Report a problem
    6/19/2023Pending sale$600,000$280/sqft
    Source: Doorify MLS #2515031 Report a problem
    6/7/2023Listed for sale$600,000+0.7%$280/sqft
    Source: Doorify MLS #2515031 Report a problem
    2/28/2022Sold$596,000+13.5%$278/sqft
    Source: Doorify MLS #2428246 Report a problem
    1/31/2022Pending sale$525,000$245/sqft
    Source: Doorify MLS #2428246 Report a problem
    1/27/2022Listed for sale$525,000+46.4%$245/sqft
    Source: Doorify MLS #2428246 Report a problem
    4/17/2019Sold$358,500+0.1%$167/sqft
    Source: Doorify MLS #2246159 Report a problem
    4/4/2019Pending sale$358,240$167/sqft
    Source: Coldwell Banker Advantage #2246159 Report a problem
    4/3/2019Listed for sale$358,240$167/sqft
    Source: Coldwell Banker Advantage NH #2246159 Report a problem

    Public tax history

    YearProperty taxesTax assessment
    2025$5,046 +2.3%$575,662
    2024$4,933 +18%$575,662 +51.7%
    2023$4,182 +6.5%$379,420
    2022$3,926 +4%$379,420
    2021$3,776 +1%$379,420
    2020$3,738 +186%$379,420 +21.9%
    2019$1,307 $311,356 +418.9%
    2018$1,307 $60,000
    Find assessor info on the county website

    Neighborhood: 27523

    Nearby schools

    GreatSchools rating
    Schools provided by the listing agent
    • Elementary: Wake - Olive Chapel Elementary
    • Middle: Wake - Lufkin Road Middle
    • High: Wake - Apex Friendship High

    Source: Doorify MLS. This data may not be complete. We recommend contacting the local school district to confirm school assignments for this home.

    Get a cash offer in 3 minutes
    Find out how much your home could sell for in as little as 3 minutes with a no-obligation cash offer.
    Estimated market value
    $624,100
    Get a cash offer in 3 minutes
    Find out how much your home could sell for in as little as 3 minutes with a no-obligation cash offer.
    Estimated market value
    $624,100