Welcome to this Beautiful Elmonica Station Condo, a wonderful property that offers a host of exceptional features. Step inside and be greeted by the engineered wood floors, which span the entire main level, creating a warm and inviting feel. The living room has a gas fireplace with built-ins, perfect for cozy evenings or entertaining guests. This condo boasts an open floor plan that seamlessly connects the living, dining, and kitchen areas. The kitchen showcases new matching Samsung appliances. Upstairs, you'll find three bedrooms, including a primary suite. This condo has been thoughtfully upgraded with a new 2-stage gas furnace, new electric hot water heater and smart thermostat. Added peace of mind with surge protectors installed for both the electrical panel and the furnace. A new Samsung washer and steam dryer are included, making laundry a breeze. This condo has one of the best locations within the complex, offering a view of the interior park area. The convenience of the Max transit station, located just across the street, makes commuting a breeze. You'll also appreciate the proximity to parks, restaurants, and shopping. For those working at Nike or Intel, this location is just minutes away.
Sold
$379,900
1180 SW 170th Ave Unit 201, Beaverton, OR 97003
3beds
1,460sqft
Residential, Condominium, Townhouse
Built in 2005
-- sqft lot
$339,300 Zestimate®
$260/sqft
$2,293 Estimated rent
Home value
$339,300
$322,000 - $356,000
$2,293/mo
Zestimate® history
Owner options
List your home for rent
$2,293/mo
Rent Zestimate®
Find your next renter with Zillow Rental Manager. Plus, with online applications, you can quickly screen prospective tenants – for free.
$2,293/mo
Rent Zestimate®
Refinance and save
$2,740/mo
Est. payment
Refinancing to a lower rate could help reduce your monthly payments and save thousands over the life of the loan.
$2,740/mo
Est. payment
Explore your selling options
Work with a Zillow partner agent
Leverage their expertise and Zillow's premium Showcase listings to get your home seen by more buyers.
Get startedList with your own agent
Get your home in front of millions of buyers by listing it on Zillow.
Learn how to do itSell it yourself
Take full control of how buyers see your home on Zillow by listing For Sale by Owner (FSBO).
List your homeWhat's special
Zillow last checked:
Listing updated:
Listed by:
Troy D Doty P.C. info@nwrealtysource.com,
Northwest Realty Source
Bought with:
Erica Parsons, 201222634
Works Real Estate
Source: RMLS (OR),MLS#: 23222534
Facts & features
Interior
Bedrooms & bathrooms
- Bedrooms: 3
- Bathrooms: 3
- Full bathrooms: 2
- Partial bathrooms: 1
- Main level bathrooms: 1
Rooms
- Room types: Laundry, Bedroom 2, Bedroom 3, Dining Room, Family Room, Kitchen, Living Room, Primary Bedroom
Primary bedroom
- Features: Bathroom, Ceiling Fan, Closet, Vaulted Ceiling, Wallto Wall Carpet
- Level: Upper
- Area: 182
- Dimensions: 13 x 14
Bedroom 2
- Features: Closet, Vaulted Ceiling, Wallto Wall Carpet
- Level: Upper
- Area: 132
- Dimensions: 11 x 12
Bedroom 3
- Features: Closet, Vaulted Ceiling, Wallto Wall Carpet
- Level: Upper
- Area: 117
- Dimensions: 9 x 13
Dining room
- Features: Sliding Doors, Engineered Hardwood, High Ceilings
- Level: Main
- Area: 168
- Dimensions: 12 x 14
Kitchen
- Features: Dishwasher, Disposal, Gas Appliances, Island, Pantry, Engineered Hardwood, Free Standing Range, Free Standing Refrigerator, Granite, High Ceilings
- Level: Main
- Area: 153
- Width: 17
Living room
- Features: Builtin Features, Fireplace, Great Room, Engineered Hardwood, High Ceilings
- Level: Main
- Area: 286
- Dimensions: 13 x 22
Heating
- Forced Air 95 Plus, Fireplace(s)
Cooling
- Central Air
Appliances
- Included: Convection Oven, Dishwasher, Disposal, ENERGY STAR Qualified Appliances, Free-Standing Gas Range, Free-Standing Refrigerator, Microwave, Plumbed For Ice Maker, Stainless Steel Appliance(s), Washer/Dryer, Gas Appliances, Free-Standing Range, Electric Water Heater
- Laundry: Hookup Available, Laundry Room
Features
- Ceiling Fan(s), Granite, High Ceilings, High Speed Internet, Soaking Tub, Vaulted Ceiling(s), Closet, Kitchen Island, Pantry, Built-in Features, Great Room, Bathroom
- Flooring: Engineered Hardwood, Tile, Wall to Wall Carpet
- Doors: Sliding Doors
- Windows: Double Pane Windows, Vinyl Frames
- Basement: None
- Number of fireplaces: 1
- Fireplace features: Gas
- Common walls with other units/homes: 1 Common Wall
Interior area
- Total structure area: 1,460
- Total interior livable area: 1,460 sqft
Property
Parking
- Total spaces: 1
- Parking features: Off Street, Secured, Garage Door Opener, Condo Garage (Deeded), Detached
- Garage spaces: 1
Features
- Stories: 3
- Patio & porch: Deck
- Has view: Yes
- View description: Park/Greenbelt
Lot
- Features: Commons, Level
Details
- Parcel number: R2136180
Construction
Type & style
- Home type: Townhouse
- Property subtype: Residential, Condominium, Townhouse
Materials
- Cement Siding
- Foundation: Slab
- Roof: Composition
Condition
- Resale
- New construction: No
- Year built: 2005
Utilities & green energy
- Gas: Gas
- Sewer: Public Sewer
- Water: Public
- Utilities for property: Cable Connected
Community & HOA
Community
- Subdivision: Elmonica Station
HOA
- Has HOA: Yes
- Amenities included: Commons, Exterior Maintenance, Management, Sewer, Trash, Water
- HOA fee: $425 monthly
Location
- Region: Beaverton
Financial & listing details
- Price per square foot: $260/sqft
- Tax assessed value: $368,670
- Annual tax amount: $3,154
- Date on market: 7/6/2023
- Cumulative days on market: 12 days
- Listing terms: Cash,Conventional,VA Loan
- Road surface type: Paved
Price history
| Date | Event | Price |
|---|---|---|
| 8/25/2023 | Sold | $379,900-1.3%$260/sqft |
Source:  RMLS (OR) #23222534 Report a problem RMLS (OR) #23222534 Report a problem | ||
| 7/18/2023 | Pending sale | $385,000$264/sqft |
Source: RMLS (OR) #23222534 Report a problem | ||
| 7/6/2023 | Listed for sale | $385,000+89.7%$264/sqft |
Source: RMLS (OR) #23222534 Report a problem | ||
| 11/15/2019 | Sold | $203,000-24.5%$139/sqft |
Source: Public Record Report a problem | ||
| 3/25/2019 | Sold | $268,750+51%$184/sqft |
Source: RMLS (OR) #18594198 Report a problem | ||
| 7/29/2005 | Sold | $178,000$122/sqft |
Source: Public Record Report a problem | ||
Public tax history
| Year | Property taxes | Tax assessment |
|---|---|---|
| 2025 | $4,361 +4.1% | $198,490 +3% |
| 2024 | $4,188 +27.1% | $192,710 +23.6% |
| 2023 | $3,296 +4.5% | $155,950 +3% |
| 2022 | $3,154 +3.6% | $151,420 |
| 2021 | $3,044 +3.1% | -- |
| 2020 | $2,952 -13.3% | $142,740 -13.5% |
| 2019 | $3,403 +3.3% | $165,020 |
| 2018 | $3,295 | $165,020 +6.1% |
| 2017 | $3,295 +7.6% | $155,560 +3% |
| 2016 | $3,062 | $151,030 +3% |
| 2015 | $3,062 +3.9% | $146,640 +3% |
| 2014 | $2,948 +8.7% | $142,370 +3% |
| 2013 | $2,712 +6.8% | $138,230 +3% |
| 2012 | $2,539 +3.2% | $134,210 -11.1% |
| 2011 | $2,460 +2.6% | $151,030 -14.9% |
| 2010 | $2,397 +2.3% | $177,470 -3.3% |
| 2009 | $2,343 +8.3% | $183,560 -17.6% |
| 2008 | $2,164 +1% | $222,750 -4.3% |
| 2007 | $2,142 +10.1% | $232,800 +18.4% |
| 2006 | $1,945 +537.3% | $196,550 +762.8% |
| 2005 | $305 | $22,780 |
Find assessor info on the county website
Neighborhood: Five Oaks - Triple Creek
Nearby homes
- $225,0001 bd1 ba722 sqft1180 170th Ave UNIT 100, Beaverton, OR 97003Sold
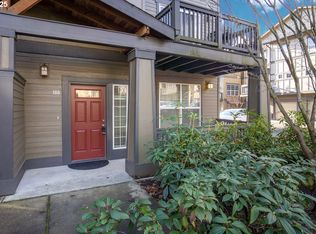
- $347,6003 bd2 ba1.4k sqft1180 SW 170th Ave UNIT 200, Beaverton, OR 97003Off Market
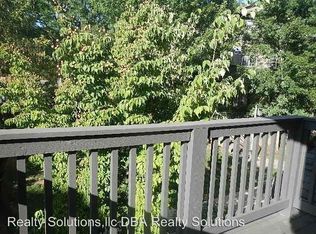
- $305,5002 bd2 ba1.2k sqft1180 170th Ave, Beaverton, OR 97003Off Market

- $---- bd-- ba-- sqft1180 SW 170th Ave UNIT 202, Beaverton, OR 97003Off Market
- $---- bd-- ba-- sqft1180 SW 170th Ave UNIT 100, Beaverton, OR 97003Off Market
- $225,0001 bd1 ba700 sqft1180 170th Ave, Beaverton, OR 97003Sold
- $200,2001 bd1 ba722 sqft1180 170th Ave, Beaverton, OR 97003Off Market
- $268,9002 bd3 ba1.1k sqft1180 170th Ave, Beaverton, OR 97003Off Market
Nearby schools
GreatSchools rating
- 2/10Beaver Acres Elementary SchoolGrades: PK-5Distance: 0.5 mi
- 3/10Meadow Park Middle SchoolGrades: 6-8Distance: 1.4 mi
- 5/10Aloha High SchoolGrades: 9-12Distance: 2.1 mi
Schools provided by the listing agent
- Elementary: Elmonica
- Middle: Five Oaks
- High: Aloha
Source: RMLS (OR). This data may not be complete. We recommend contacting the local school district to confirm school assignments for this home.
Get a cash offer in 3 minutes
Find out how much your home could sell for in as little as 3 minutes with a no-obligation cash offer.
Estimated market value
$339,300
Get a cash offer in 3 minutes
Find out how much your home could sell for in as little as 3 minutes with a no-obligation cash offer.
Estimated market value
$339,300
- Oregon
- Washington County
- Beaverton
- 97003
- Five Oaks - Triple Creek
- 1180 SW 170th Ave Unit 201
Nearby cities
Nearby neighborhoods
Nearby zip codes
Other Beaverton Topics
