Skip main navigation
Sold
  • Zestimate®
    $450,000

    1180 SW Theta Ct, Pendleton, OR 97801

    3beds
    1,510sqft
    Residential, Single Family Residence
    Built in 1999
    0.67 Acres Lot
    $450,000 Zestimate®
    $298/sqft
    $1,903 Estimated rent

    Home value

    $450,000

    $428,000 - $473,000

    $1,903/mo

    Zestimate® history
    Loading
    Loading...

    Owner options

    List your home for rent

    $1,903/mo

    Rent Zestimate®

    Find your next renter with Zillow Rental Manager. Plus, with online applications, you can quickly screen prospective tenants – for free.

    Learn more

    $1,903/mo

    Rent Zestimate®

    Refinance and save

    $2,280/mo

    Est. payment

    Refinancing to a lower rate could help reduce your monthly payments and save thousands over the life of the loan.

    See today's rates

    $2,280/mo

    Est. payment

    Explore your selling options

    Work with a Zillow partner agent

    Leverage their expertise and Zillow's premium Showcase listings to get your home seen by more buyers.

    Get started

    List with your own agent

    Get your home in front of millions of buyers by listing it on Zillow.

    Learn how to do it

    Sell it yourself

    Take full control of how buyers see your home on Zillow by listing For Sale by Owner (FSBO).

    List your home

    What's special

    Gas fireplaceGas bbq hookupPeaceful outdoor retreatLarge secluded deckWalk-in closetCentral heating and coolingVaulted ceilings
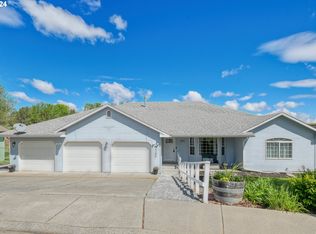
    A dream location tucked at the end of the Theta Court cul-de-sac in Grecian Heights! Set on approximately 2/3 acre, this 3-bedroom, 2-bath home offers privacy, vaulted ceilings, and an impressive open layout. Natural light fills the living area, where a gas fireplace and seamless flow between the kitchen, dining, and living spaces create an inviting setting. The kitchen features a pantry, while the large, secluded deck offers a gas BBQ hookup and a peaceful outdoor retreat. Established shrubs enhance the privacy, with territorial and distant Blue Mountain views beyond. The spacious primary suite includes a walk-in closet and a generous bathroom with an elegant walk-in tile shower. A separate laundry area offers ample cabinetry and a utility sink. The heated double-car garage features oversized bays and a workbench, while a large walk-in area beneath the home adds flexibility. Outside, easy-care rock landscaping and drip irrigation simplify upkeep, and RV parking with a hookup and dump connection adds convenience. Central heating and cooling, a humidifier, and a security system round out the features. Space, privacy, and easy maintenance in a fantastic Pendleton location!

    Zillow last checked:

    Listing updated:

    Listed by:

    Blake Franklin 208-615-3640,

    Hearthstone Real Estate

    Bought with:

    Blake Franklin, 201257610

    Hearthstone Real Estate

    Source: RMLS (OR),MLS#: 154020011MLS Logo

    Facts & features

    Interior

    Bedrooms & bathrooms
    • Bedrooms: 3
    • Bathrooms: 2
    • Full bathrooms: 2
    • Main level bathrooms: 2
    Rooms
    • Room types: Bedroom 2, Bedroom 3, Dining Room, Family Room, Kitchen, Living Room, Primary Bedroom
    Primary bedroom
    • Level: Main
    Bedroom 2
    • Level: Main
    Bedroom 3
    • Level: Main
    Heating
    • Forced Air
    Cooling
    • Central Air
    Appliances
    • Included: Disposal, Free-Standing Gas Range, Free-Standing Refrigerator, Microwave, Stainless Steel Appliance(s), Humidifier, Gas Water Heater, Tankless Water Heater
    Features
    • Windows: Double Pane Windows, Vinyl Frames
    • Basement: Crawl Space
    • Number of fireplaces: 1
    • Fireplace features: Gas
    Interior area
    • Total structure area: 1,510
    • Total interior livable area: 1,510 sqft

    Property

    Parking
    • Total spaces: 2
    • Parking features: Driveway, RV Access/Parking, Attached, Oversized
    • Attached garage spaces: 2
    • Has uncovered spaces: Yes
    Accessibility
    • Accessibility features: Main Floor Bedroom Bath, Minimal Steps, One Level, Accessibility
    Features
    • Levels: One
    • Stories: 1
    • Patio & porch: Deck
    • Exterior features: RV Hookup
    • Has view: Yes
    • View description: Mountain(s), Territorial
    Lot
    • Size: 0.67 Acres
    • Features: Private, SqFt 20000 to Acres1
    Details
    • Additional structures: RVHookup
    • Parcel number: 114388

    Construction

    Type & style
    • Home type: SingleFamily
    • Property subtype: Residential, Single Family Residence
    Materials
    • Wood Composite
    • Foundation: Concrete Perimeter
    • Roof: Shingle
    Condition
    • Resale
    • New construction: No
    • Year built: 1999

    Utilities & green energy

    • Gas: Gas
    • Sewer: Public Sewer
    • Water: Public

    Community & HOA

    HOA
    • Has HOA: Yes
    • HOA fee: $85 annually
    Location
    • Region: Pendleton

    Financial & listing details

    • Price per square foot: $298/sqft
    • Tax assessed value: $356,390
    • Annual tax amount: $4,304
    • Date on market: 10/5/2026
    • Cumulative days on market: 3 days
    • Listing terms: Cash,Conventional,FHA,USDA Loan,VA Loan
    • Road surface type: Concrete, Paved

    Price history

    DateEventPrice
    11/6/2026Sold$450,000-3.2%$298/sqft
    Source: RMLS (OR) #154020011 Report a problem
    10/9/2026Pending sale$465,000$308/sqft
    Source: RMLS (OR) #154020011 Report a problem
    10/5/2026Listed for sale$465,000+69.1%$308/sqft
    Source: RMLS (OR) #154020011 Report a problem
    9/7/2018Sold$275,000+27.9%$182/sqft
    Source: Public Record Report a problem
    4/14/2016Sold$215,000+17.6%$142/sqft
    Source: Agent Provided Report a problem
    1/16/2013Sold$182,900$121/sqft
    Source: RMLS (OR) #12038921 Report a problem

    Public tax history

    YearProperty taxesTax assessment
    2025$4,409 +2.4%$239,410 +3%
    2024$4,305 +5.4%$232,440 +6.1%
    2022$4,085 +6.7%$219,100 +7.2%
    2021$3,830 +3.5%$204,420 +3%
    2020$3,699 +0.2%$198,470 +3%
    2019$3,692 +2.7%$192,690 +3%
    2018$3,594 +2.4%$187,080 +3%
    2017$3,509 +6.4%$181,640 +3%
    2016$3,299 $176,350 +9.3%
    2015$3,299 +0.9%$161,400
    2014$3,269 +4.7%$161,400
    2013$3,121 +4.3%$161,400 +6.1%
    2011$2,994 +7.7%$152,140 +3%
    2010$2,780 -1.7%$147,710 +3%
    2009$2,827 +3.6%$143,410 +3%
    2008$2,728 +2%$139,240 +3%
    2007$2,675 $135,190
    Find assessor info on the county website

    Neighborhood: 97801

    Nearby schools

    GreatSchools rating
    Schools provided by the listing agent
    • Elementary: Sherwood Hts
    • Middle: Sunridge
    • High: Pendleton

    Source: RMLS (OR). This data may not be complete. We recommend contacting the local school district to confirm school assignments for this home.

    Sell for more on Zillow
    Get a Zillow Showcase℠ listing at no additional cost and you could sell for .
    $450,000
    2% more
    +$9,000
    With Zillow Showcase(estimated)

    $459,000

    Sell for more on Zillow
    Get a Zillow Showcase℠ listing at no additional cost and you could sell for .
    $450,000
    2% more
    +$9,000
    With Zillow Showcase(estimated)

    $459,000