STUNNING 4-BEDROOM HOME ALL UTILITIES & INTERNET INCLUDED!
Descripcion:
Imagine living in a modern, light-filled home where monthly budgeting is completely stress-free. Welcome to your next long-term sanctuary in the highly desirable Orchid Terrace community!
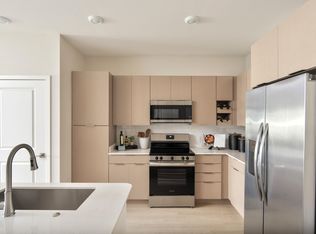
Built in 2022, this spacious 4-bedroom, 2-bathroom home features an inviting open-concept layout designed for creating unforgettable family memories. From cooking in the fully equipped modern kitchen to relaxing in the bright, open living spaces, every detail is crafted for your ultimate comfort.
WHY YOU WILL LOVE LIVING HERE:
TRUE ALL-INCLUSIVE LIVING: Say goodbye to multiple bills! Your single monthly rent covers Electricity, Water, High-Speed Internet, Lawn Care, Pest Control, and Trash Removal. Enjoy premium living with zero stress over rising utility costs.
PRIME & CONVENIENT LOCATION: Walking distance to the renowned Davenport School of the Arts. Quick and easy access to US-27, I-4, Posner Park shopping, dining, ChampionsGate, and Disney Parks.
MODERN & PET-FRIENDLY: Beautiful ceramic tile, plush bedroom carpeting, full inside laundry room with washer/dryer included, 2-car garage, and a peaceful neighborhood featuring walking sidewalks and a park/playground. Pets are welcome!
We are looking for wonderful, long-term tenants who want to settle down and truly call this beautiful property HOME for the next 1 to 2 years (or longer!).
Note: This is the primary residence of a Next Gen layout. The rental includes the entire main 4-bedroom residence, garage, and yard. The private suite is completely independent and occupied by a quiet single occupant.
Ready to move in? Schedule your private showing today and apply easily online!
LEASE TERMS & RENTAL POLICIES
Lease Duration: 12 to 24-month lease required. We prioritize long-term tenants seeking a stable, hassle-free home.
Monthly Rent: $2,400 / month.
Included Utilities & Services (No Extra Monthly Bills!):
Electricity
Water & Trash Collection
High-Speed Internet
Complete Lawn Care & Grounds Maintenance
Regular Pest Control
Application Process & Upfront Costs:
Rental Application: We accept applications directly through Zillow. Important Note: All occupants 18 years of age and older must complete and submit an individual application.
Security Deposit: Minimum $2,400 (subject to credit and background check approval).
Pet Fee (If applicable): $350 (one-time non-refundable fee per pet).
Pet Policy:
Small pets welcome (Dogs & Cats allowed, up to 35 lbs max).
Maximum of 1 pet allowed.
Parking & Garage:
Includes attached 2-car garage + private driveway space.
Street parking permitted according to community guidelines.
Smoking & Property Rules:
Strictly NO SMOKING / NO VAPING inside the residence.
Next Gen Residence Notice: The rental covers the complete main 4-bedroom home, 2 bathrooms, garage, and main yard. The private annex suite has its own independent entry and is quietly occupied by a single occupant (the owner).
Tenant Maintenance Responsibilities:
Maintain the home in clean and sanitary condition.
Promptly report any required repairs or maintenance issues.
Regular light bulb replacement and routine HVAC air filter changes (every 60 90 days).
Apartment for rent
Accepts Zillow applications
$2,400/mo
1180 Saguaro St, # 1, Haines City, FL 33844
3beds
1,725sqft
This listing now includes required monthly fees in the total monthly price. Price shown reflects the lease term provided. Learn more|
Apartment
Available Tue Sep 1 2026
Cats, dogs OK
Air conditioner, central air
In unit laundry
Attached garage parking
Central
What's special
Modern light-filled homePlush bedroom carpetingBeautiful ceramic tileBright open living spacesInviting open-concept layoutFully equipped modern kitchen
- 7 days |
- -- |
- -- |
Zillow last checked:
Listing updated:
Travel times
Facts & features
Interior
Bedrooms & bathrooms
- Bedrooms: 3
- Bathrooms: 2
- Full bathrooms: 2
Heating
- Central
Cooling
- Air Conditioner, Central Air
Appliances
- Included: Dryer, Washer
- Laundry: In Unit
Interior area
- Total interior livable area: 1,725 sqft
Property
Parking
- Parking features: Attached, Garage
- Has attached garage: Yes
- Details: Contact manager
Features
- Patio & porch: Covered, Patio
- Exterior features: HOME OFFICE, Playground
Details
- Additional structures: Garage(s)
Construction
Type & style
- Home type: Apartment
- Property subtype: Apartment
Utilities & green energy
- Utilities for property: Internet
Building
Management
- Pets allowed: Yes
Community & HOA
Community
- Features: Playground
HOA
- Amenities included: Playground
Location
- Region: Haines City
Financial & listing details
- Lease term: 1 Year
Price history
| Date | Event | Price |
|---|---|---|
| 8/19/2026 | Listed for rent | $2,400+71.4%$1/sqft |
Source: Zillow Rentals Report a problem | ||
| 8/26/2024 | Listing removed | -- |
Source: Stellar MLS #S5110884 Report a problem | ||
| 8/21/2024 | Listed for rent | $1,400-39.1%$1/sqft |
Source: Stellar MLS #S5110884 Report a problem | ||
| 5/12/2022 | Listing removed | -- |
Source: Zillow Rental Manager Report a problem | ||
| 4/29/2022 | Listed for rent | $2,300$1/sqft |
Source: Zillow Rental Manager Report a problem | ||
Neighborhood: 33844
Nearby schools
GreatSchools rating
- 2/10Horizons Elementary SchoolGrades: PK-5Distance: 1.5 mi
- 3/10Shelley S. Boone Middle SchoolGrades: 6-8Distance: 3.2 mi
- 2/10Ridge Community High SchoolGrades: 9-12Distance: 0.4 mi