Skip main navigation
Sold for $585,000
  • $585,000

    1180 Saint George Dr, Annapolis, MD 21409

    4beds
    1,844sqft
    Single Family Residence
    Built in 1972
    9,000 Square Feet Lot
    $592,000 Zestimate®
    $317/sqft
    $3,544 Estimated rent

    Home value

    $592,000

    $551,000 - $633,000

    $3,544/mo

    Zestimate® history
    Loading
    Loading...

    Owner options

    List your home for rent

    $3,544/mo

    Rent Zestimate®

    Find your next renter with Zillow Rental Manager. Plus, with online applications, you can quickly screen prospective tenants – for free.

    Learn more

    $3,544/mo

    Rent Zestimate®

    Refinance and save

    $3,517/mo

    Est. payment

    Refinancing to a lower rate could help reduce your monthly payments and save thousands over the life of the loan.

    See today's rates

    $3,517/mo

    Est. payment

    Explore your selling options

    Work with a Zillow partner agent

    Leverage their expertise and Zillow's premium Showcase listings to get your home seen by more buyers.

    Get started

    List with your own agent

    Get your home in front of millions of buyers by listing it on Zillow.

    Learn how to do it

    Sell it yourself

    Take full control of how buyers see your home on Zillow by listing For Sale by Owner (FSBO).

    List your home

    What's special

    Walk-in closetPrivate bathModern lookFresh paintBrand-new carpetLarge back deckStainless steel appliances
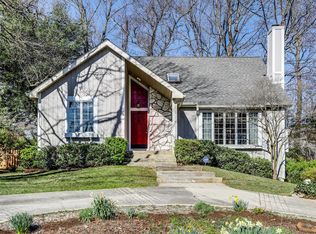
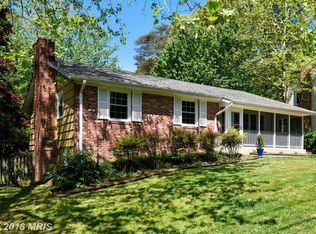
    Please submit all offers by 7pm on Sunday 8/17/2025. In the heart of Cape St. Claire’s vibrant, water privileged community, this home sits on a spacious lot with a fenced backyard for added privacy and plenty of parking on its private driveway. Not only does the home offer a modern look, recent upgrades include fresh paint, brand-new carpet in the lower level, a newer water heater (2024) and a newer roof (2021).  Upstairs, the kitchen has granite counters and stainless steel appliances, with dining and living rooms that open to a large back deck. This level includes two bedrooms and two full baths, including a primary suite with a walk-in closet and private bath.  Downstairs offers two additional rooms, a full bath, laundry room, and a family room with a sliding glass door to the backyard.  Life in Cape St. Claire offers beaches, boat ramps, playgrounds, community pool and a clubhouse, with quick access to Broadneck Peninsula amenities, shops, restaurants, Sandy Point State Park, downtown Annapolis, and commuter routes to D.C., Baltimore, and Fort Meade

    Zillow last checked:

    Listing updated:

    Listed by:

    Erica Baker 410-919-7019,

    TTR Sotheby's International Realty

    Bought with:

    Marion Brenner

    Long & Foster Real Estate, Inc.

    Source: Bright MLS,MLS#: MDAA2123470MLS Logo

    Facts & features

    Interior

    Bedrooms & bathrooms
    • Bedrooms: 4
    • Bathrooms: 3
    • Full bathrooms: 3
    • Main level bathrooms: 2
    • Main level bedrooms: 2
    Basement
    • Area: 983
    Heating
    • Forced Air, Electric
    Cooling
    • Central Air, Electric
    Appliances
    • Included: Stainless Steel Appliance(s), Water Treat System, Electric Water Heater
    • Laundry: In Basement
    Features
    • Kitchen - Gourmet, Ceiling Fan(s), Combination Dining/Living, Primary Bath(s), Upgraded Countertops, Walk-In Closet(s)
    • Flooring: Hardwood, Tile/Brick, Carpet, Other, Wood
    • Basement: Exterior Entry,Finished,Interior Entry
    • Has fireplace: No
    Interior area
    • Total structure area: 1,844
    • Total interior livable area: 1,844 sqft
    • Finished area above ground: 861
    • Finished area below ground: 983

    Property

    Parking
    • Total spaces: 4
    • Parking features: Driveway
    • Uncovered spaces: 4
    Accessibility
    • Accessibility features: None
    Features
    • Levels: Split Foyer,Two
    • Stories: 2
    • Pool features: Community
    • Fencing: Partial,Back Yard,Privacy
    • Has view: Yes
    • View description: Trees/Woods
    • Waterfront features: Canoe/Kayak, Private Access, Swimming Allowed, Bay
    Lot
    • Size: 9,000 sqft
    Details
    • Additional structures: Above Grade, Below Grade
    • Parcel number: 020316506710210
    • Zoning: R5
    • Special conditions: Standard

    Construction

    Type & style
    • Home type: SingleFamily
    • Property subtype: Single Family Residence
    Materials
    • Combination, Brick
    • Foundation: Permanent
    Condition
    • Excellent,Very Good
    • New construction: No
    • Year built: 1972
    • Major remodel year: 2016

    Utilities & green energy

    • Sewer: Public Sewer
    • Water: Well

    Community & neighborhood

    Location
    • Region: Annapolis
    • Subdivision: Cape St Claire

    HOA & financial

    HOA
    • Has HOA: Yes
    • HOA fee: $10 annually
    • Association name: CAPE SAINT CLAIRE

    Other

    Other facts
    • Listing agreement: Exclusive Agency
    • Ownership: Fee Simple

    Price history

    DateEventPrice
    9/12/2025Sold$585,000+6.4%$317/sqft
    Source: Bright MLS #MDAA2123470 Report a problem
    9/2/2025Pending sale$550,000$298/sqft
    Source: Bright MLS #MDAA2123470 Report a problem
    8/18/2025Contingent$550,000$298/sqft
    Source: Bright MLS #MDAA2123470 Report a problem
    8/14/2025Listed for sale$550,000+57.1%$298/sqft
    Source: Bright MLS #MDAA2123470 Report a problem
    10/4/2016Sold$350,000+0%$190/sqft
    Source: Public Record Report a problem
    7/16/2016Listed for sale$349,900+32.4%$190/sqft
    Source: AllFirst Realty Inc. #AA9716848 Report a problem
    5/11/2015Listing removed$264,200$143/sqft
    Source: Fairfax Realty Inc. #AA8618424 Report a problem
    4/29/2015Listed for sale$264,200-13.5%$143/sqft
    Source: Fairfax Realty, Inc. #AA8618424 Report a problem
    9/9/2004Sold$305,400+79.8%$166/sqft
    Source: Public Record Report a problem
    7/18/2001Sold$169,900$92/sqft
    Source: Public Record Report a problem

    Public tax history

    YearProperty taxesTax assessment
    2025$4,790 +24.9%$365,633 +4.4%
    2024$3,836 +1.9%$350,300 +1.6%
    2023$3,764 +6.2%$344,700 +1.7%
    2022$3,544 +1.7%$339,100 +1.7%
    2021$3,485 +4%$333,500 +4.1%
    2020$3,350 +4.2%$320,300 -4%
    2019$3,215 +7.9%$333,500 +13.5%
    2018$2,980 +4.6%$293,900 +5.1%
    2017$2,850 $279,600 +5.4%
    2016-- $265,300 +5.7%
    2015-- $251,000
    2014-- $251,000
    2013-- $251,000 -2.6%
    2012-- $257,800
    2011-- $257,800
    2010-- $257,800 -24.7%
    2009-- $342,310 +13.5%
    2008-- $301,632 +15.6%
    2007-- $260,956 +18.5%
    2006-- $220,280 +14.8%
    2005-- $191,840 +17.4%
    2004-- $163,400 +21.1%
    2003-- $134,960 +4.3%
    2002-- $129,380 +4.5%
    2001-- $123,800

    Find assessor info on the county website

    Neighborhood: 21409

    Nearby schools

    GreatSchools rating
    Schools provided by the listing agent
    • District: Anne Arundel County Public Schools

    Source: Bright MLS. This data may not be complete. We recommend contacting the local school district to confirm school assignments for this home.

    Get a cash offer in 3 minutes
    Find out how much your home could sell for in as little as 3 minutes with a no-obligation cash offer.
    Estimated market value
    $592,000
    Get a cash offer in 3 minutes
    Find out how much your home could sell for in as little as 3 minutes with a no-obligation cash offer.
    Estimated market value
    $592,000